Le Brüno
-
2016 | Back Bay, Massachusetts
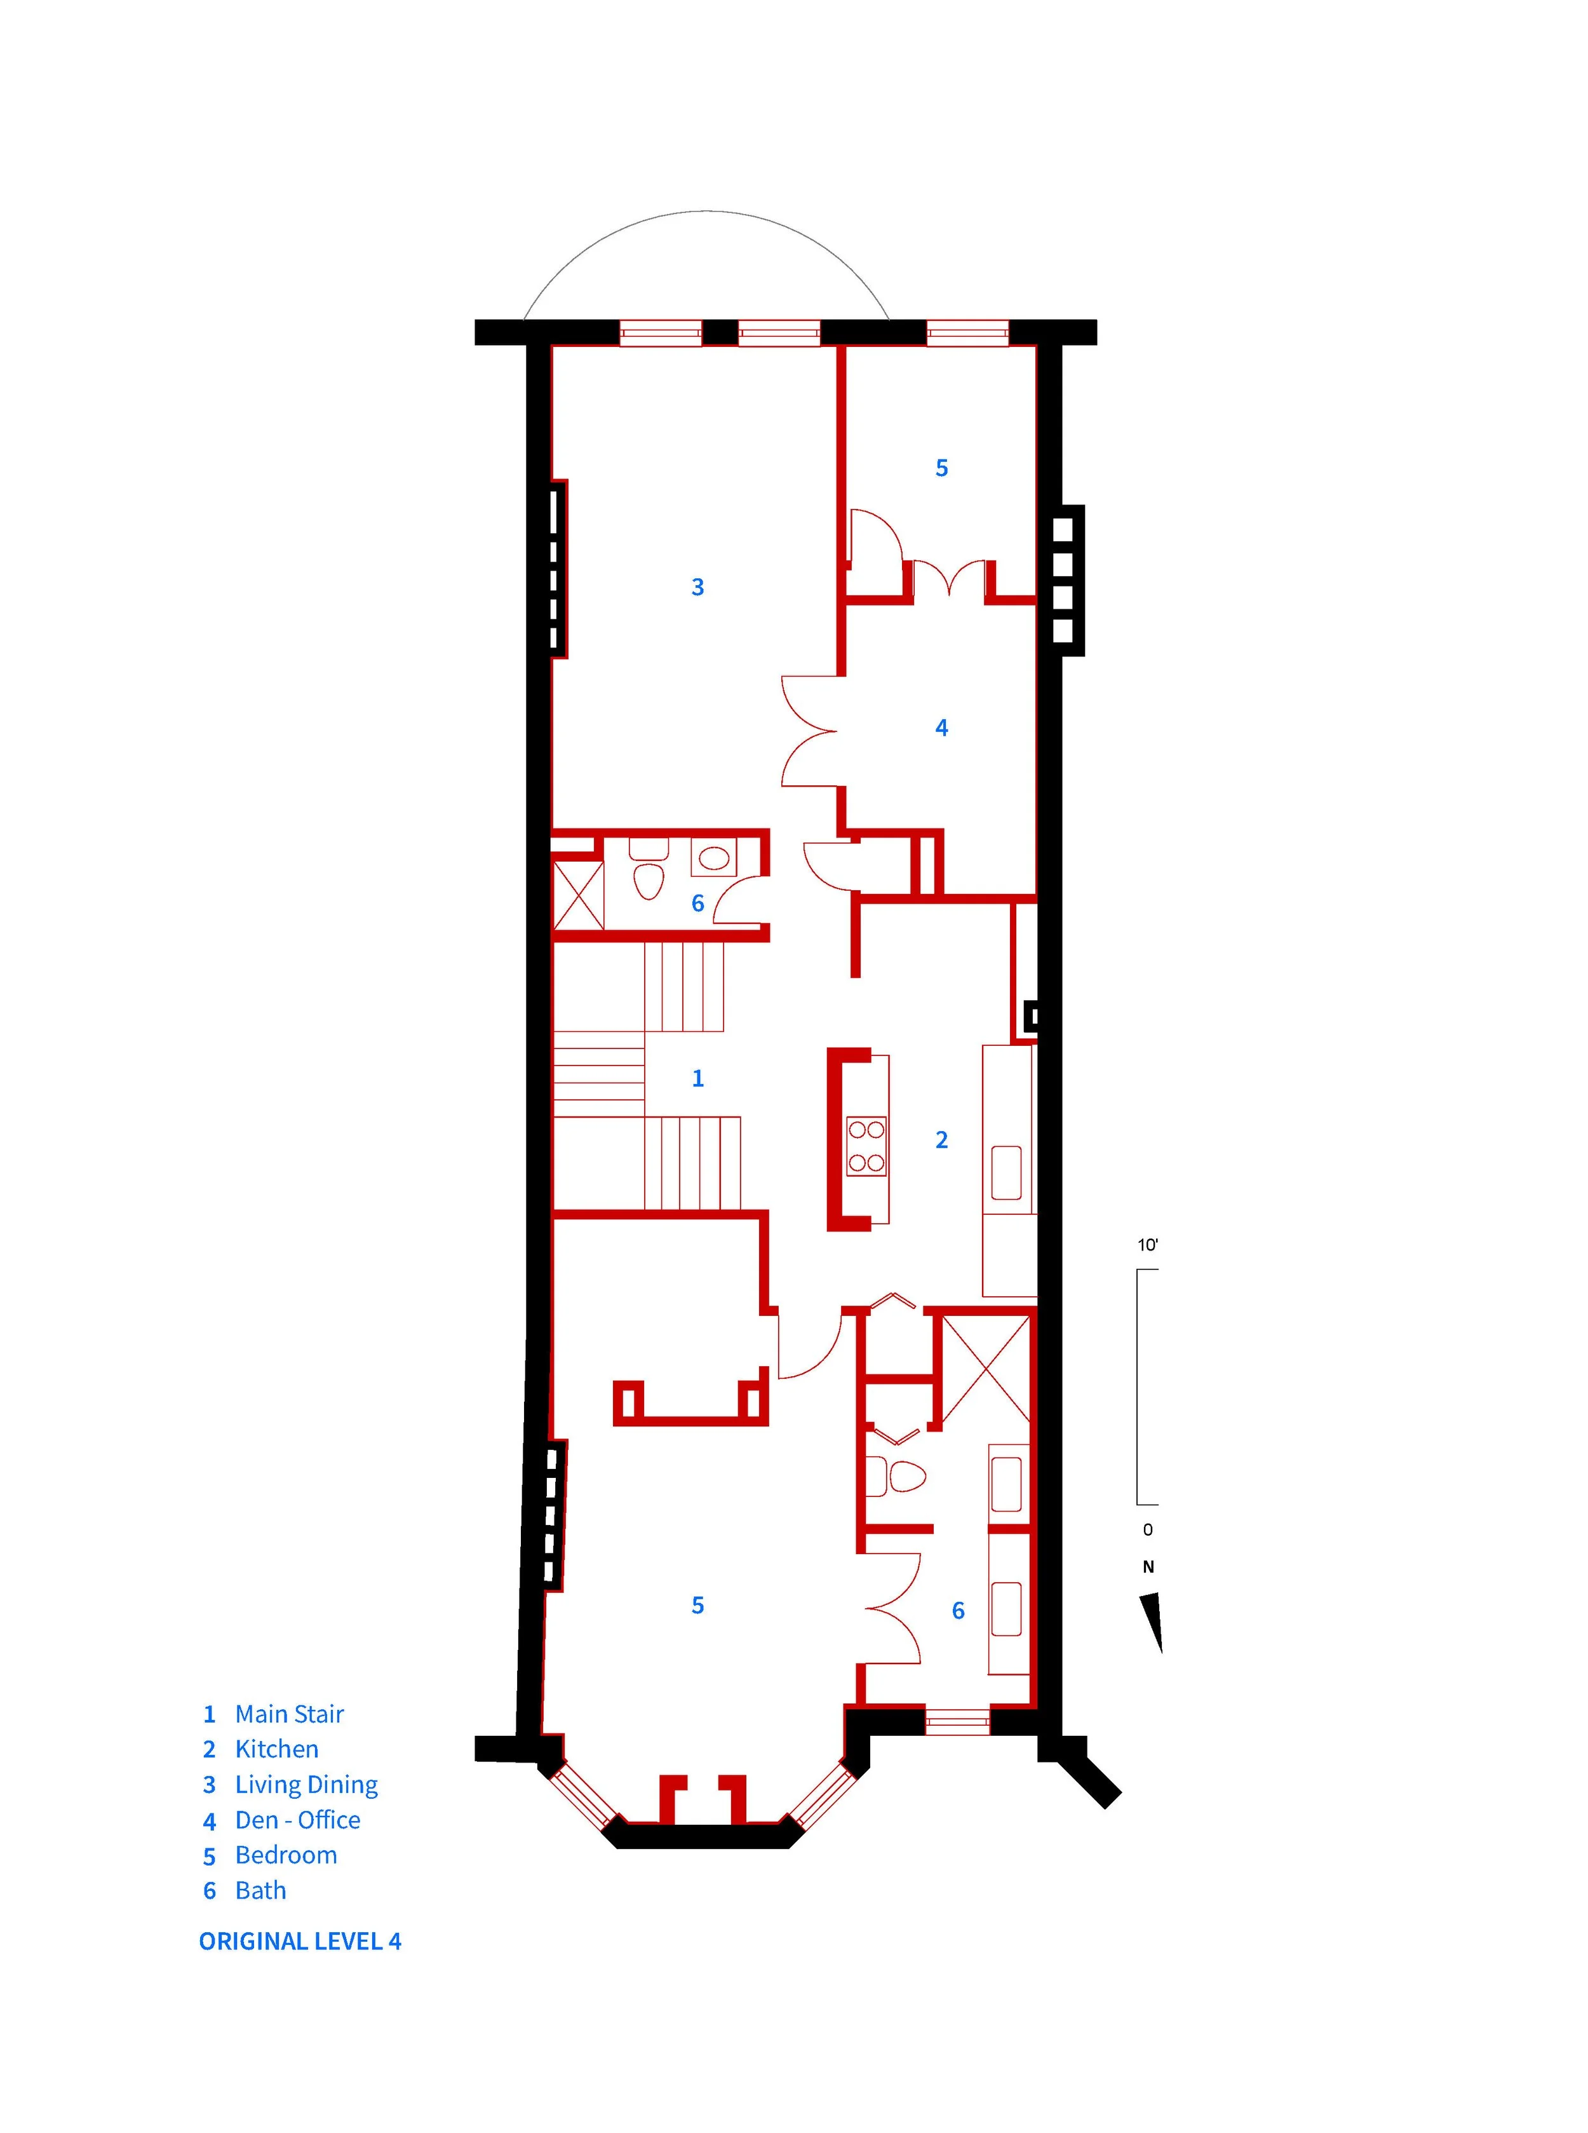
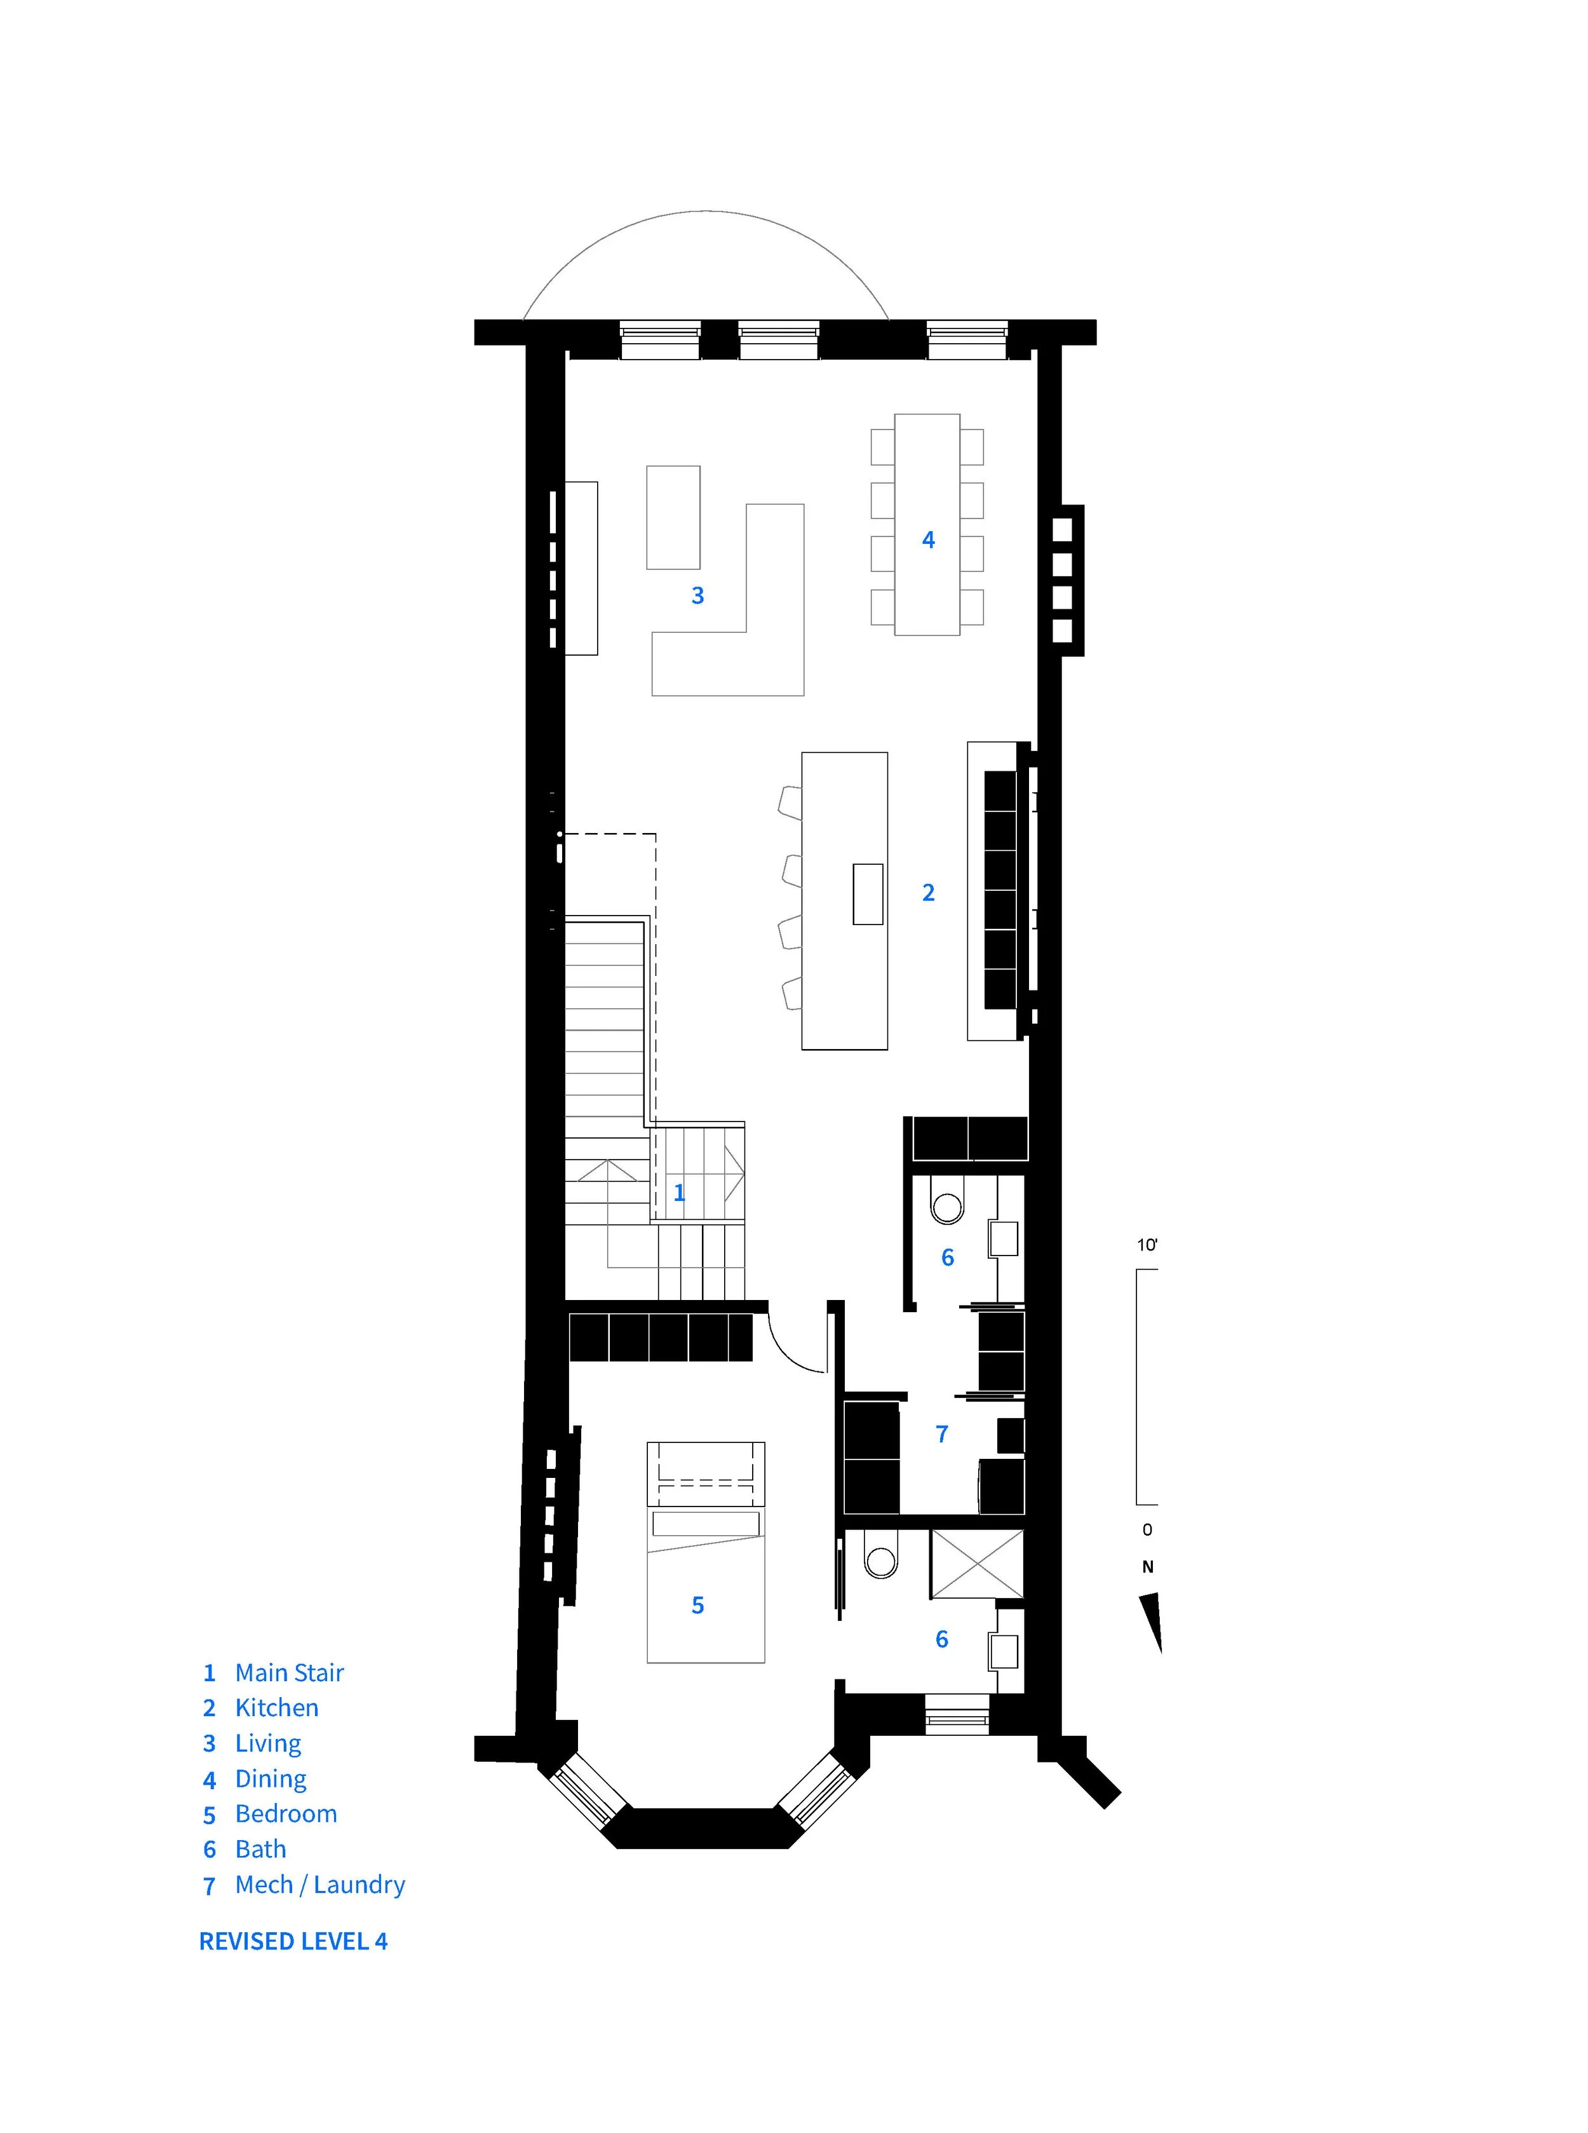
1,800 SF | 2 Bedrooms | 2 ½ Bathrooms
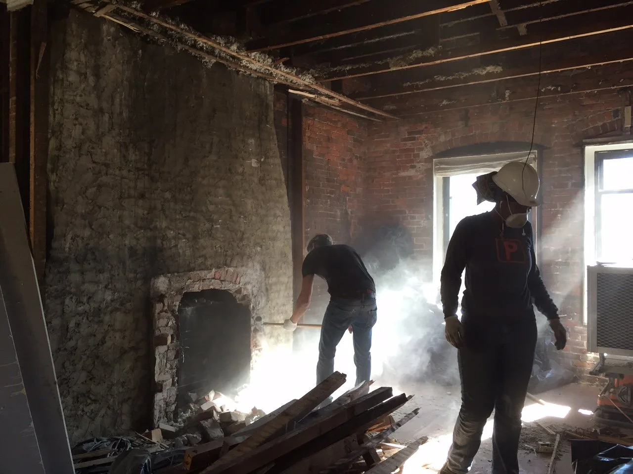
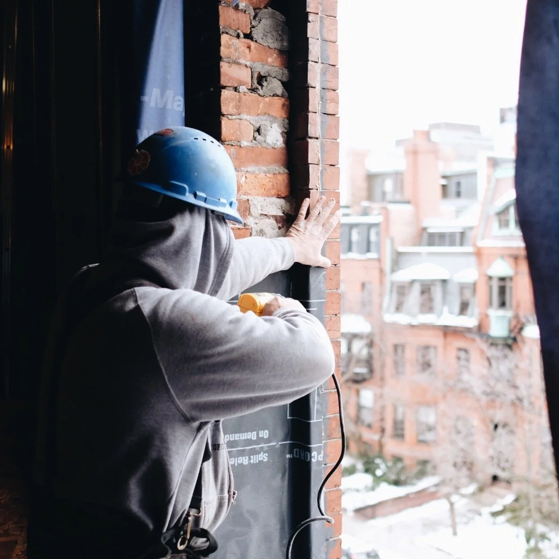
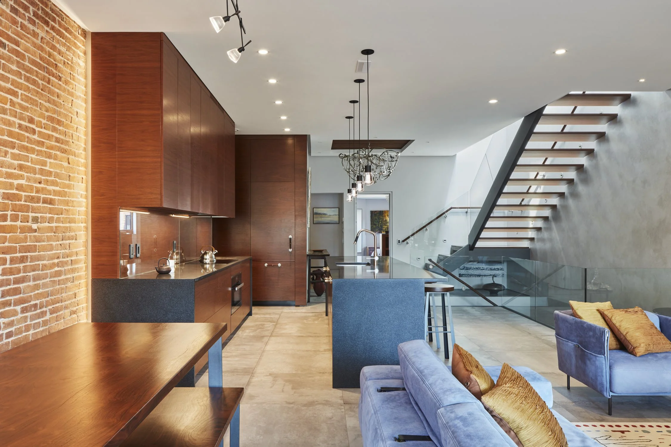
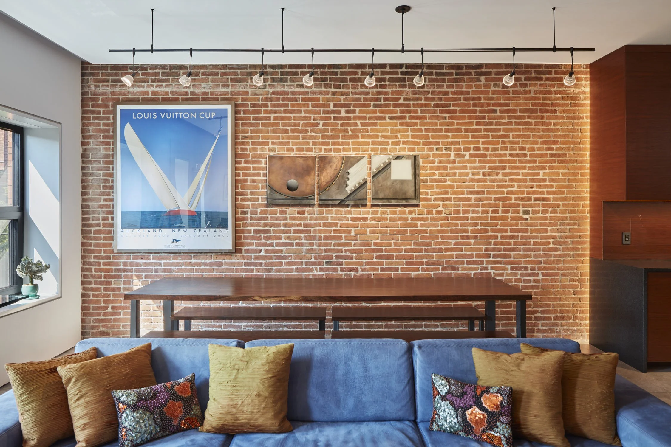
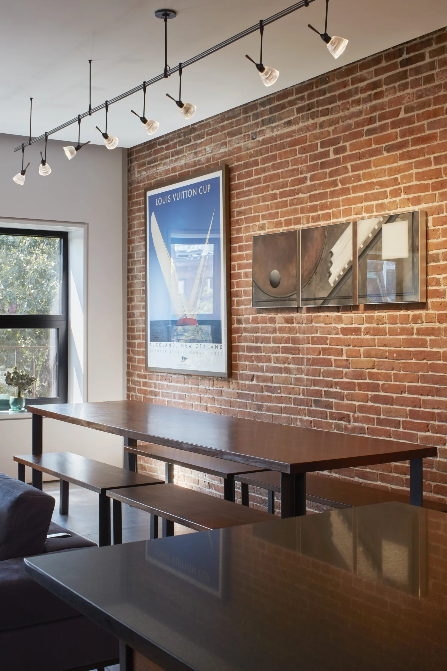
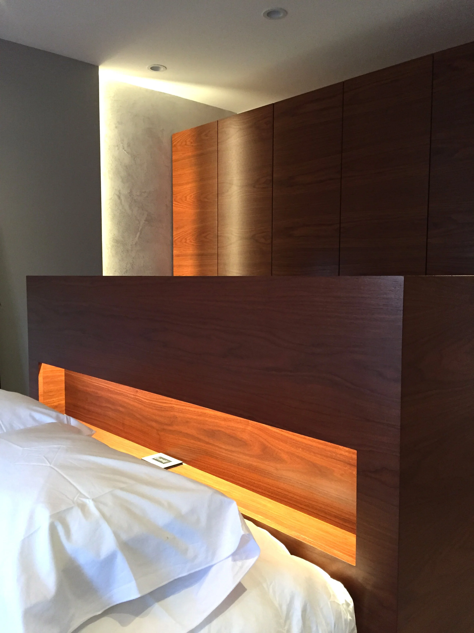
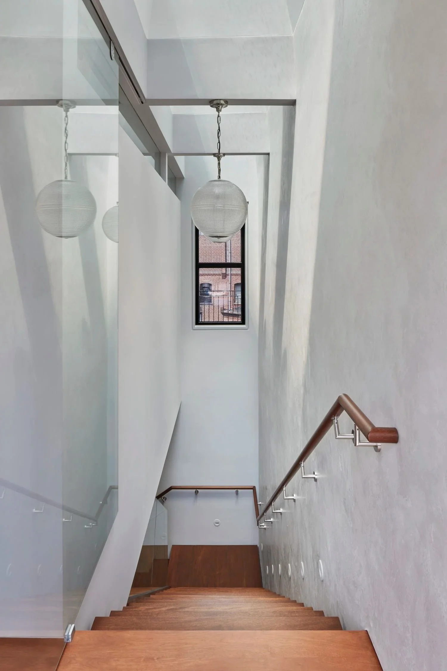
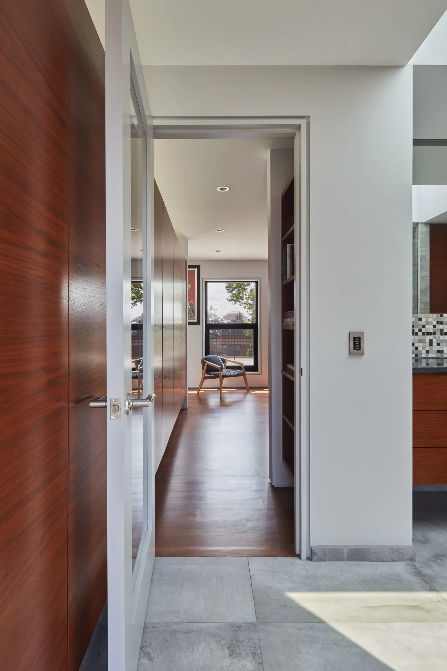
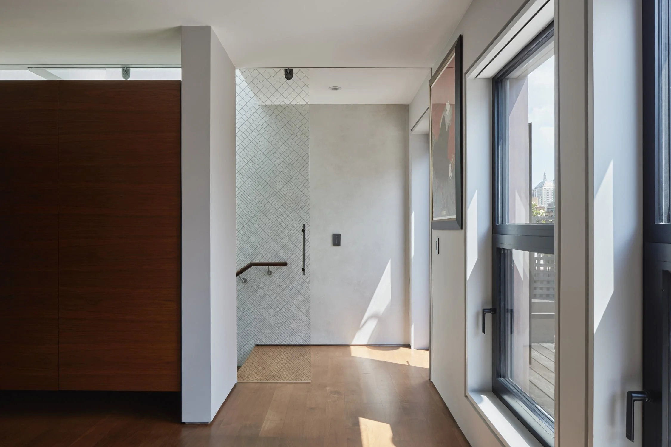
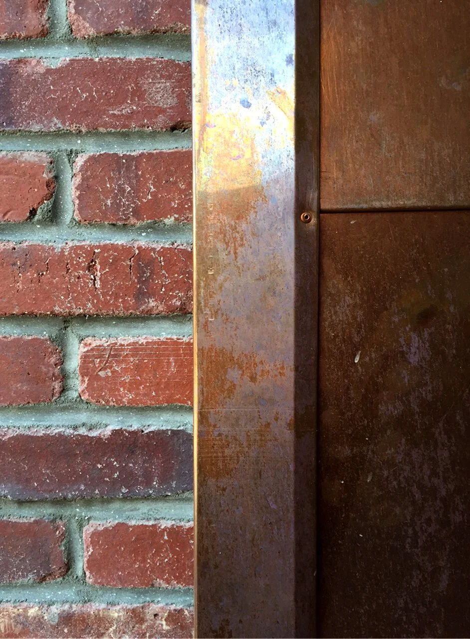
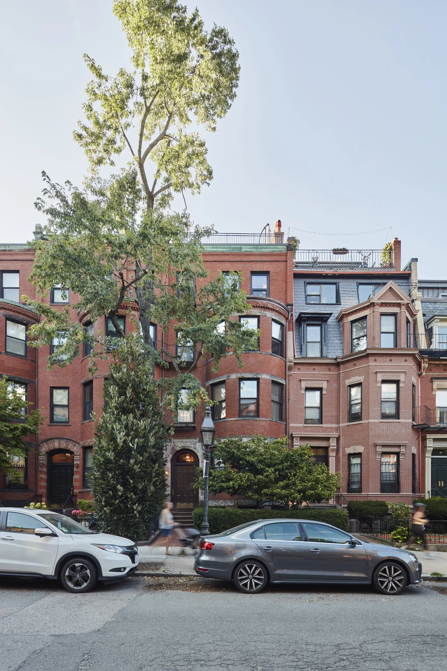
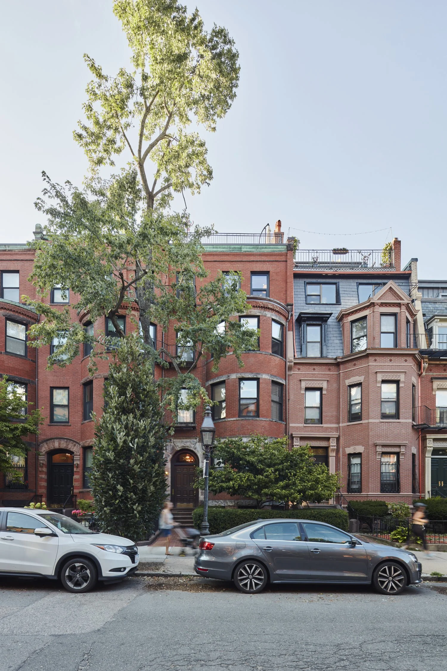
PHIUSFirst passive house project in Back Bay Boston. The deep energy retrofit deployed non foam-based, vapor open assemblies, sensitive to 19th masonry brownstone construction.
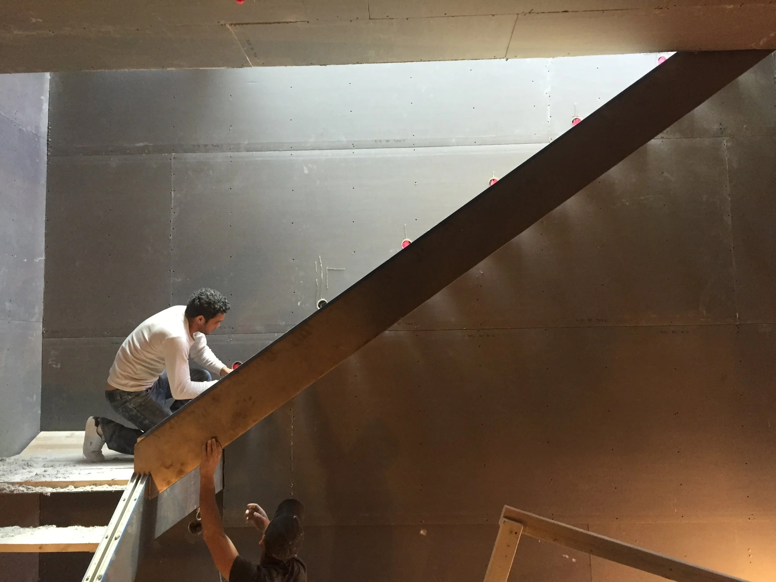
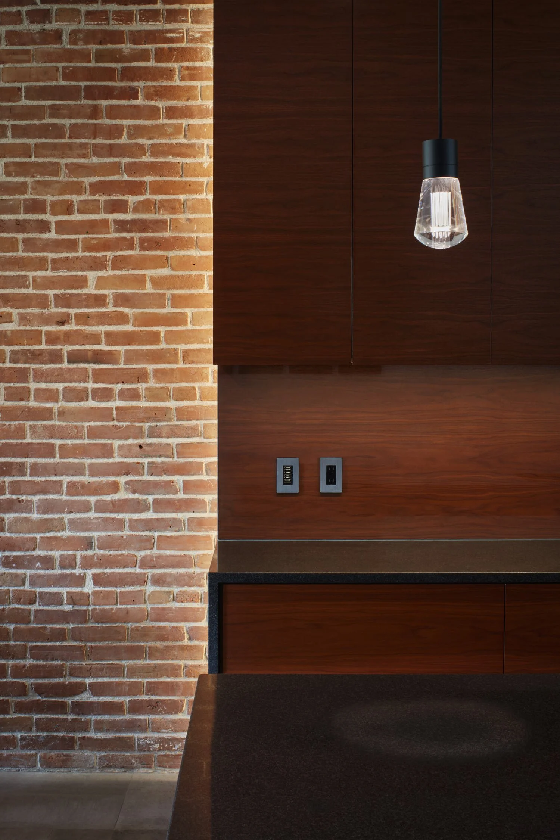
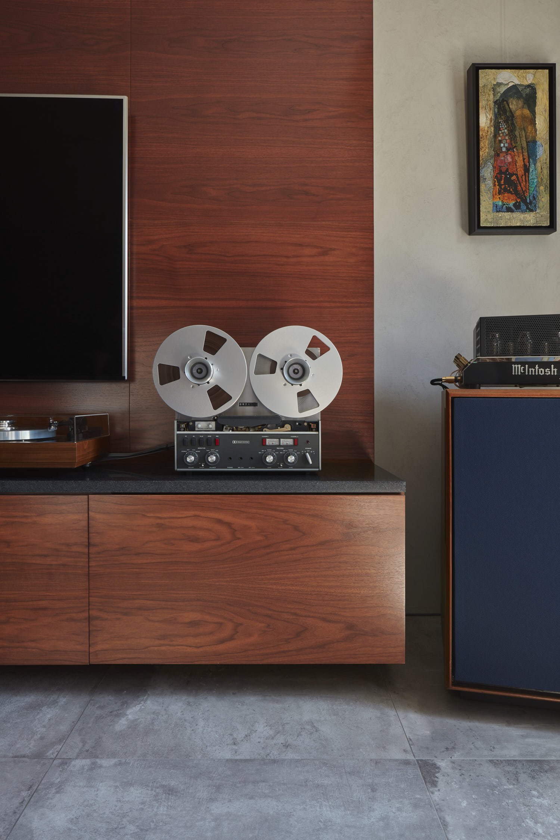
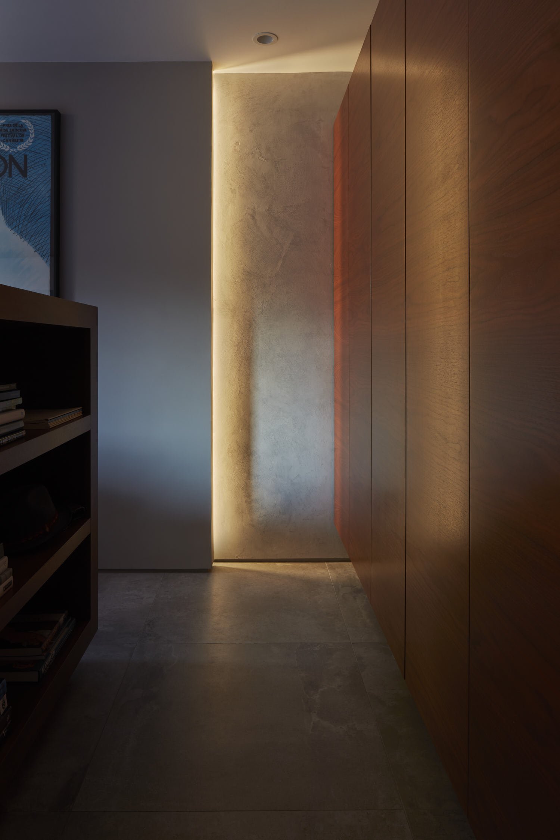
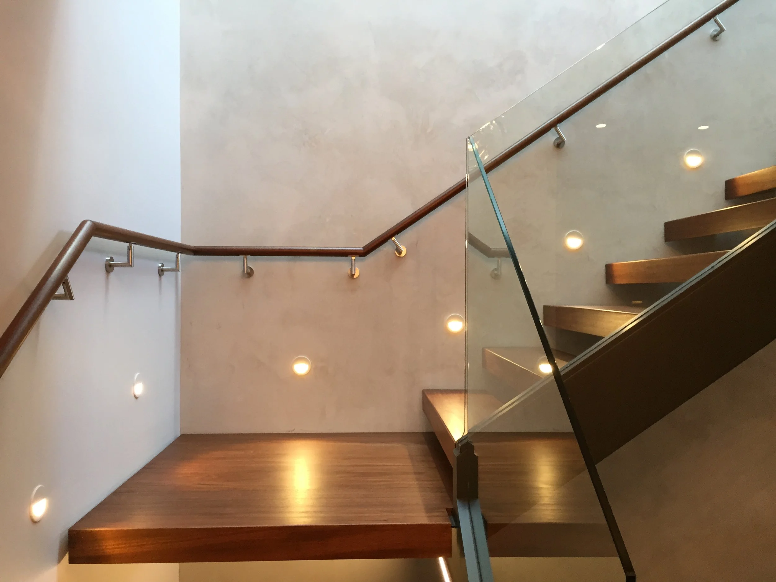
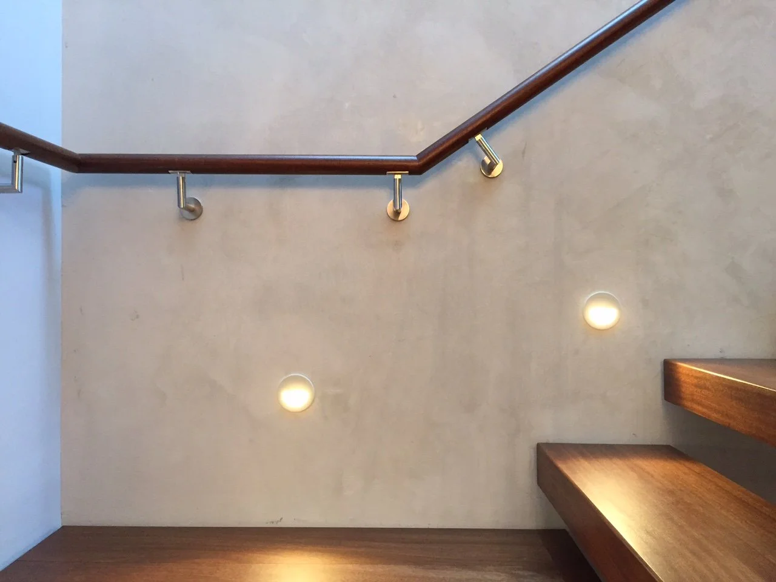
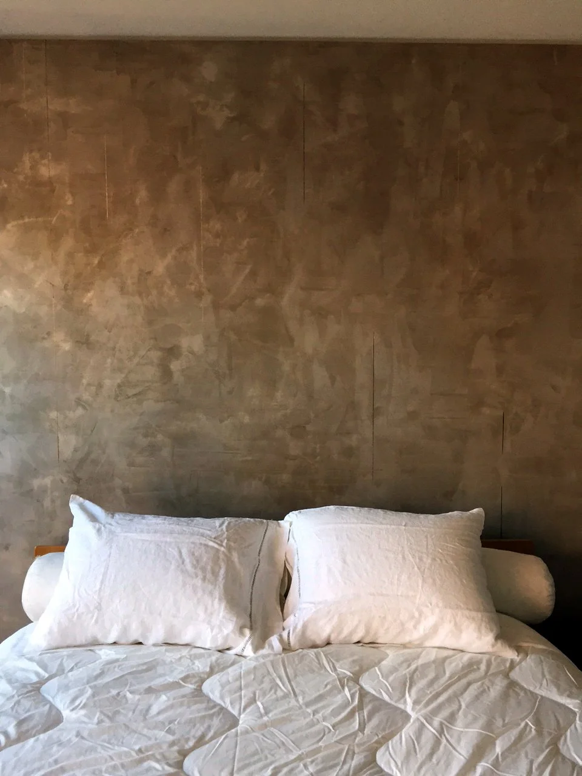
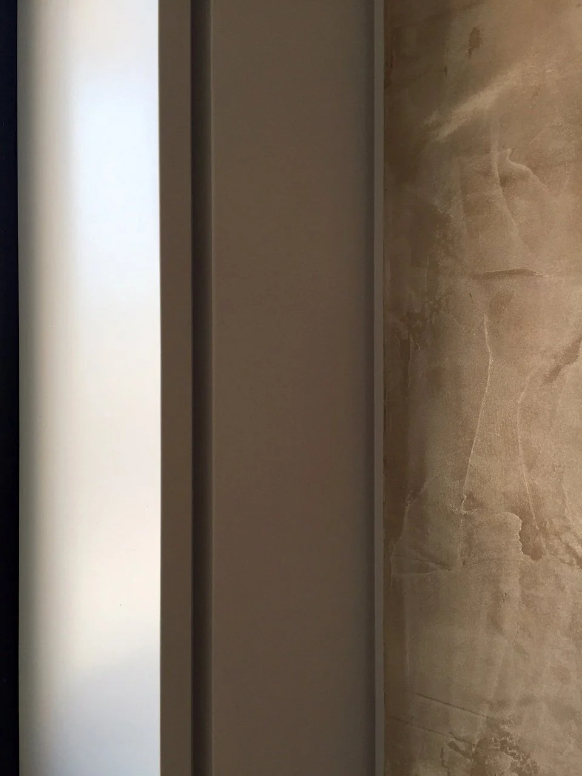
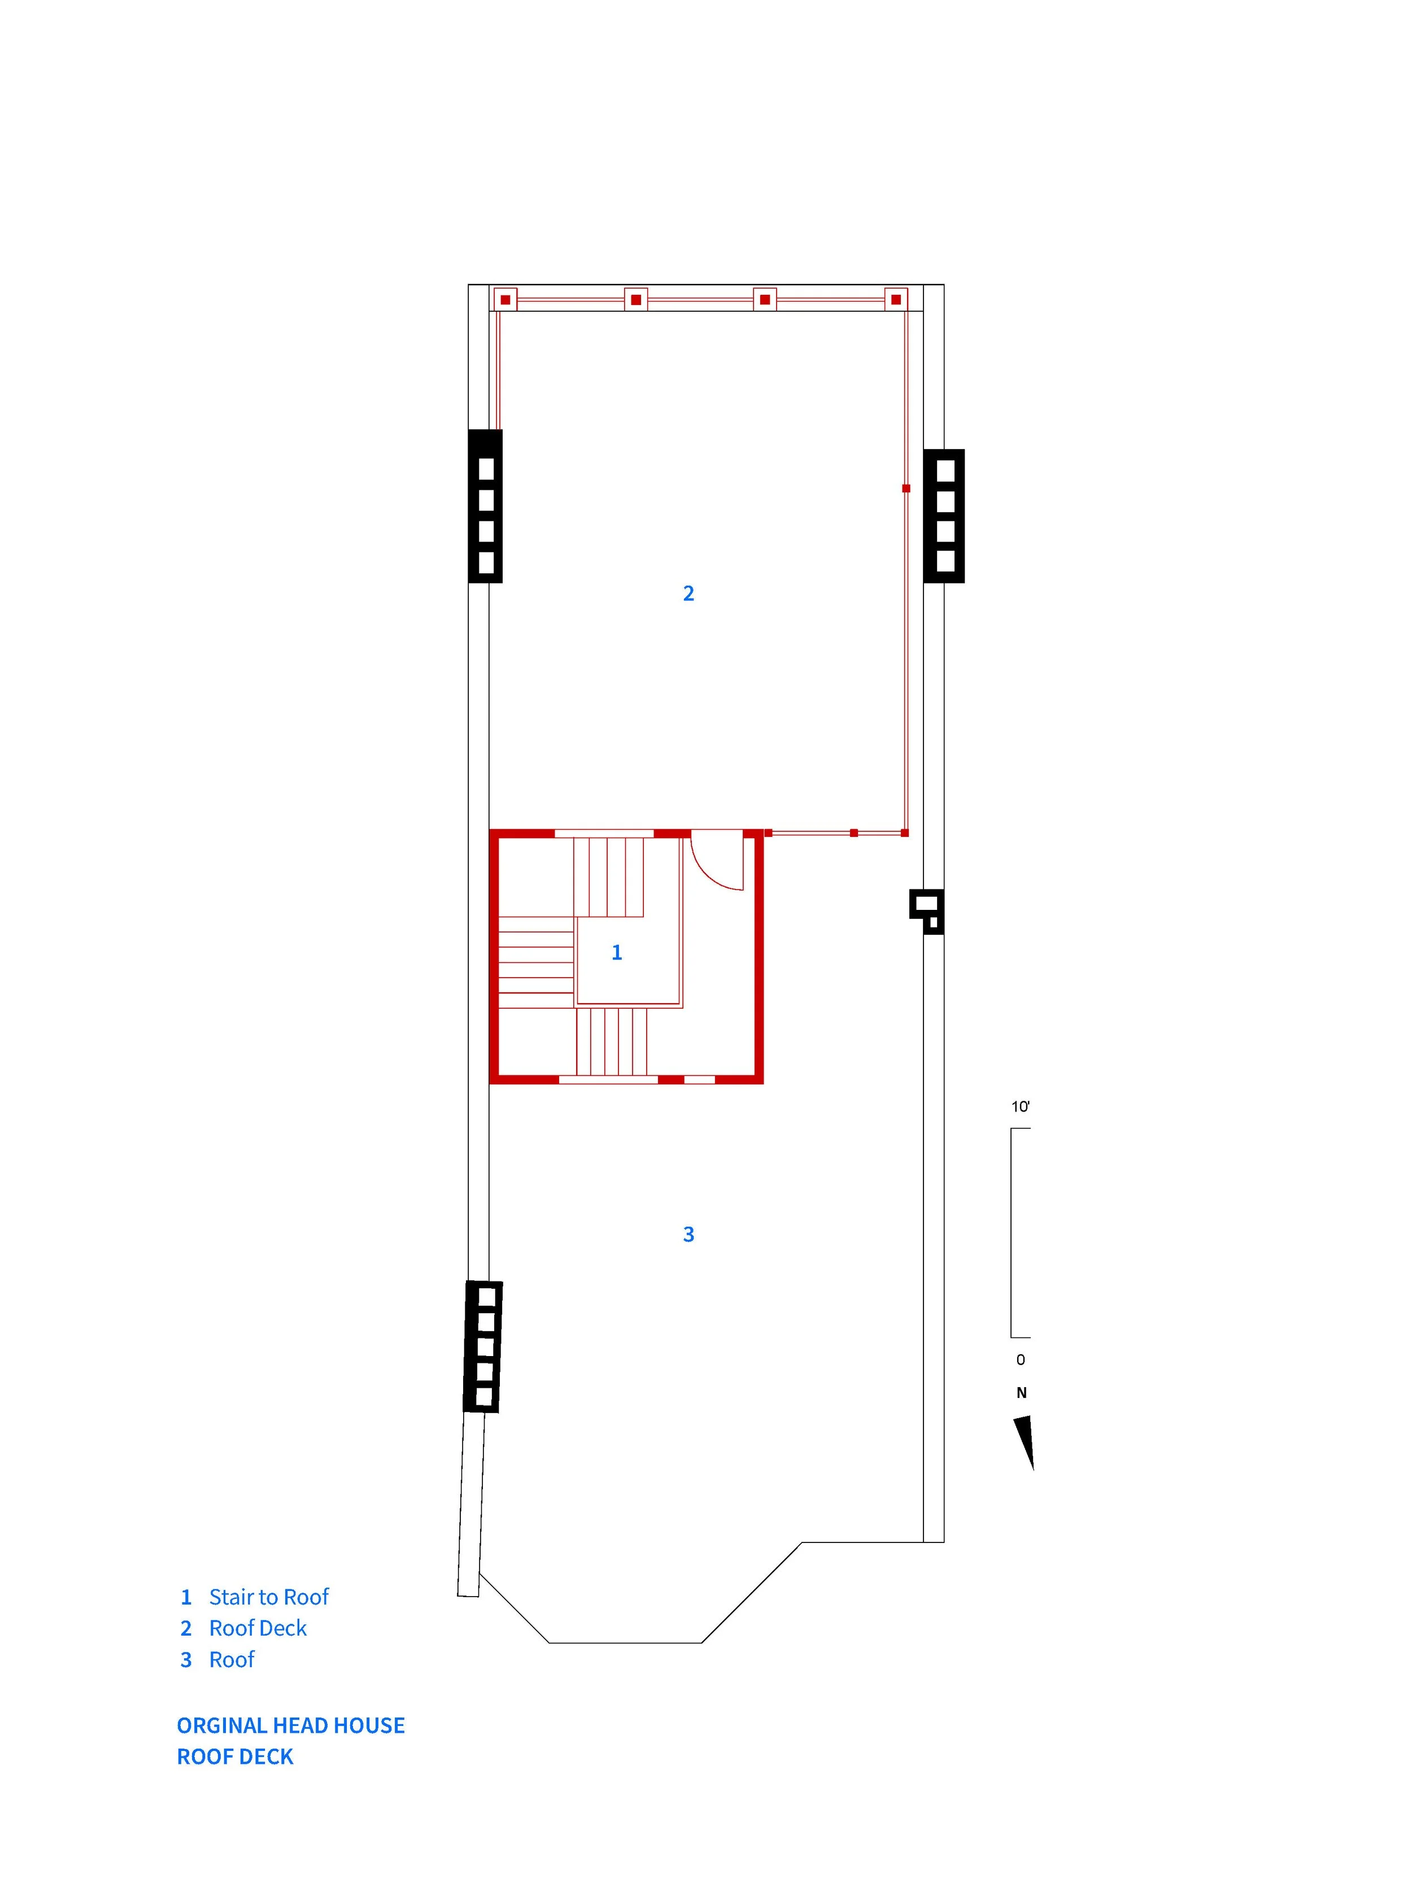
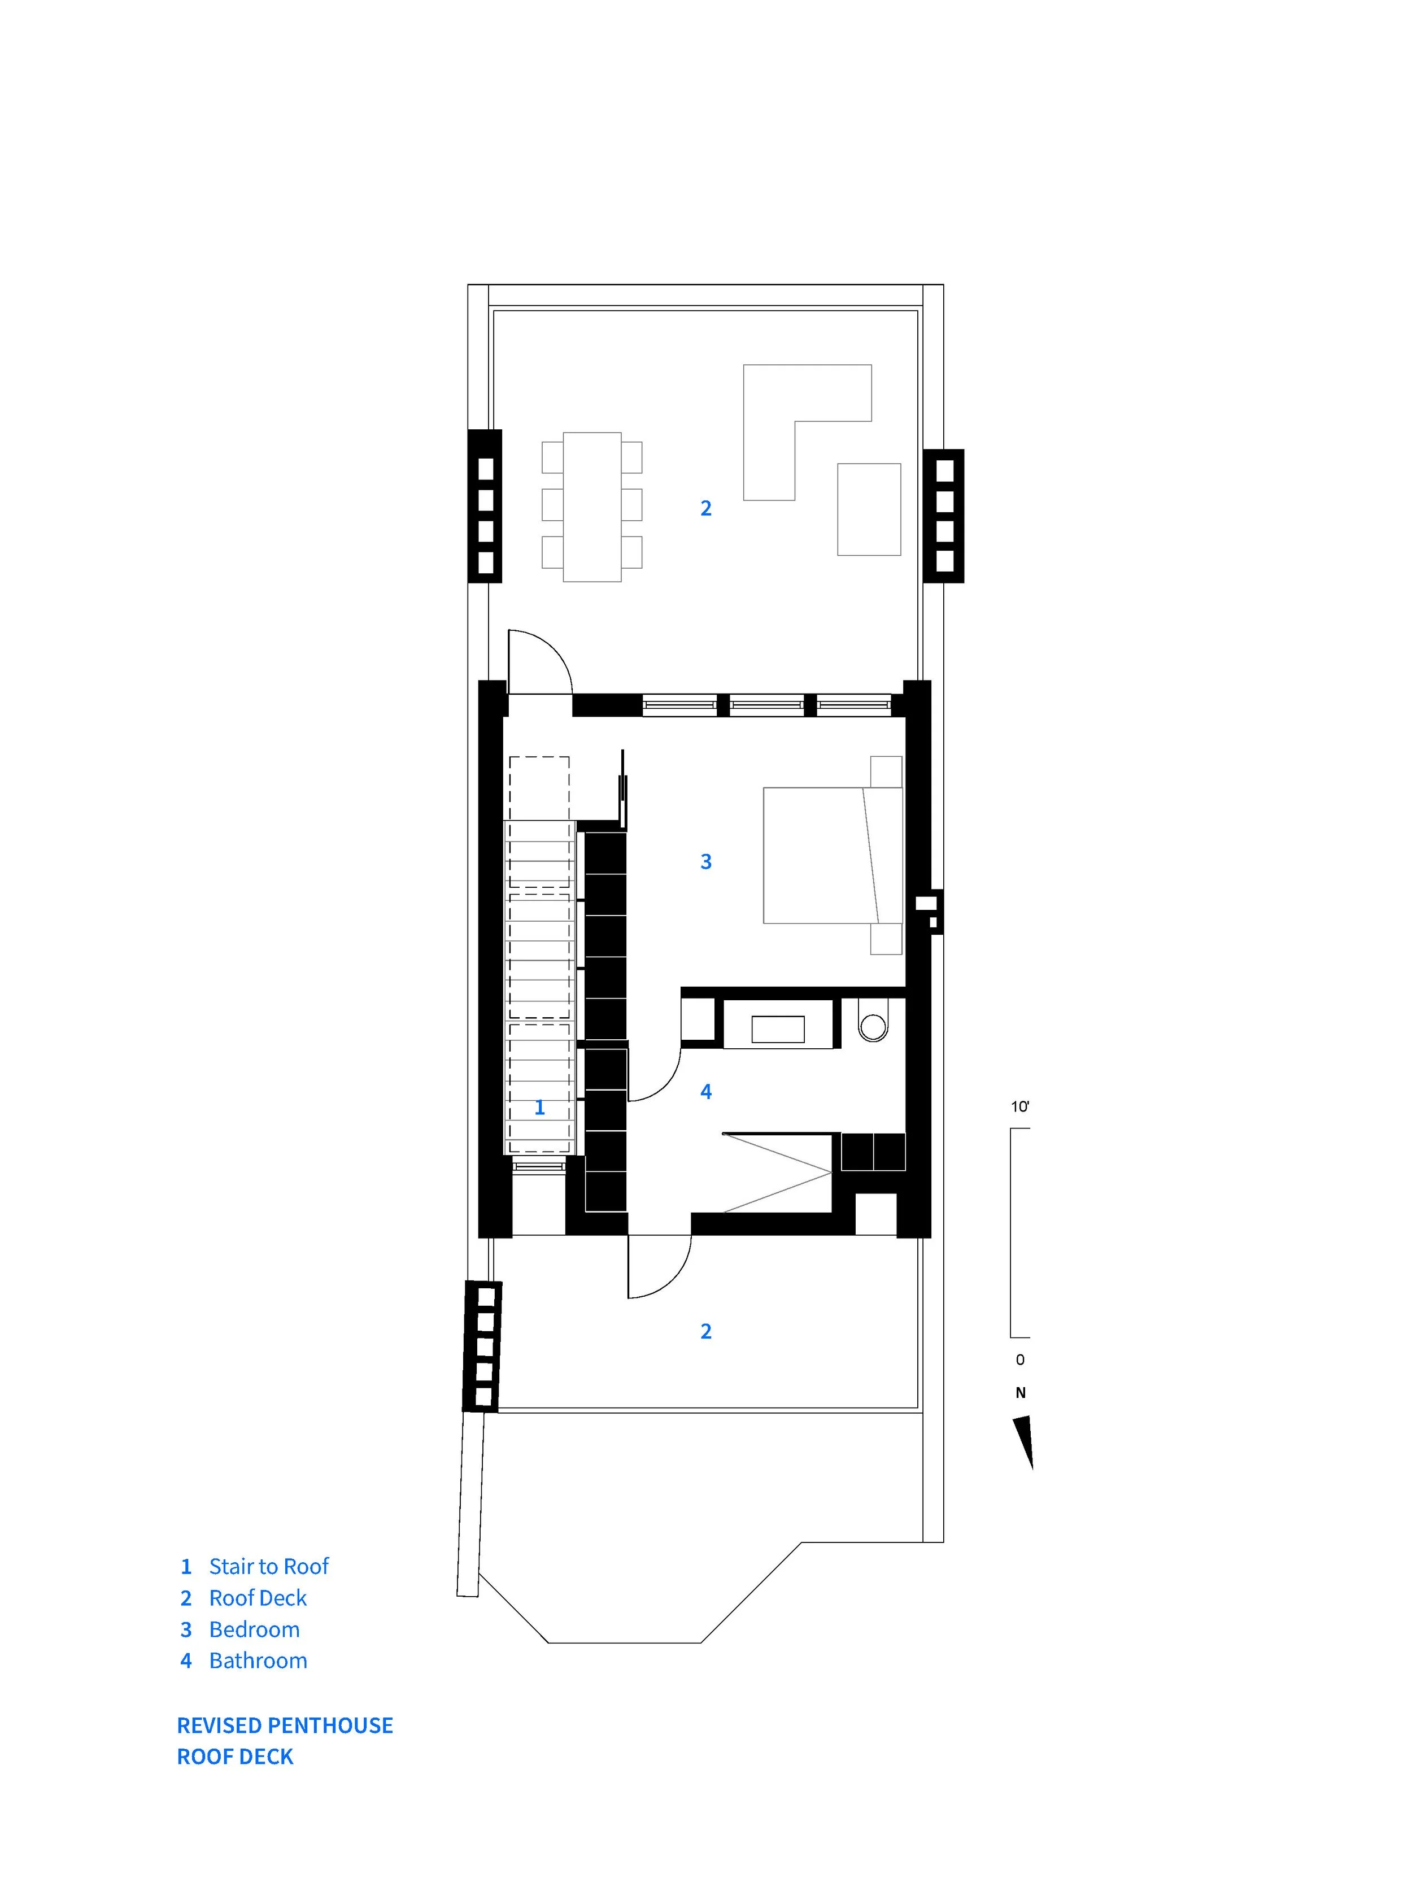
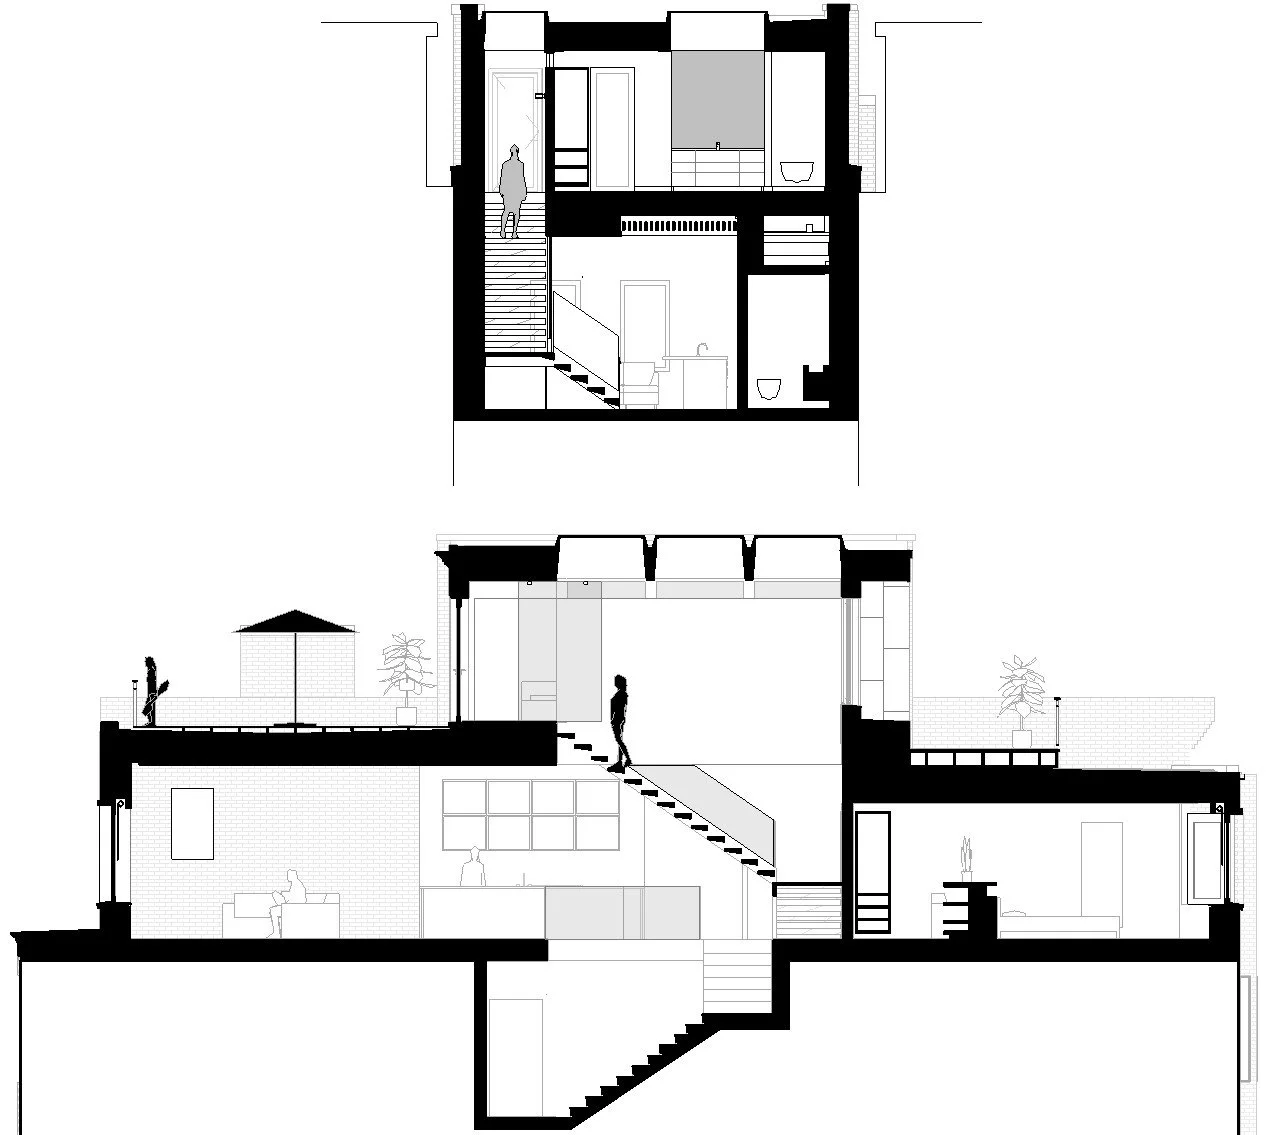
The design and construction incorporated a new 5th story penthouse using the first known application of a thermally broken passive fire wall in MA, new state of the art building and automation systems, continuous fresh air, and contemporary interior finishes.
-
EUI: 9.5 kBtu/sf/yr
Infiltration: 0.87 ACH50
-
Architecture and building is about people. I know Frank Gehry and many other good architects. Tagore is a rare example of an architect who thinks like a maker, a builder who works like an artist, and a person who responds to any situation and can work with many types of people. Tagore brought many technicians and artisans together very well to deliver us an amazing Boston apartment.
Bruno Latchgue
PROJECT PHOTOS
FEATURED PROJECTS
Union Legacy, completed 2024 | Somerville, Massachusetts 5,110 SF | Main Unit | 4 Bedrooms | 3½ Bathrooms Passive House–inspired Net Zero
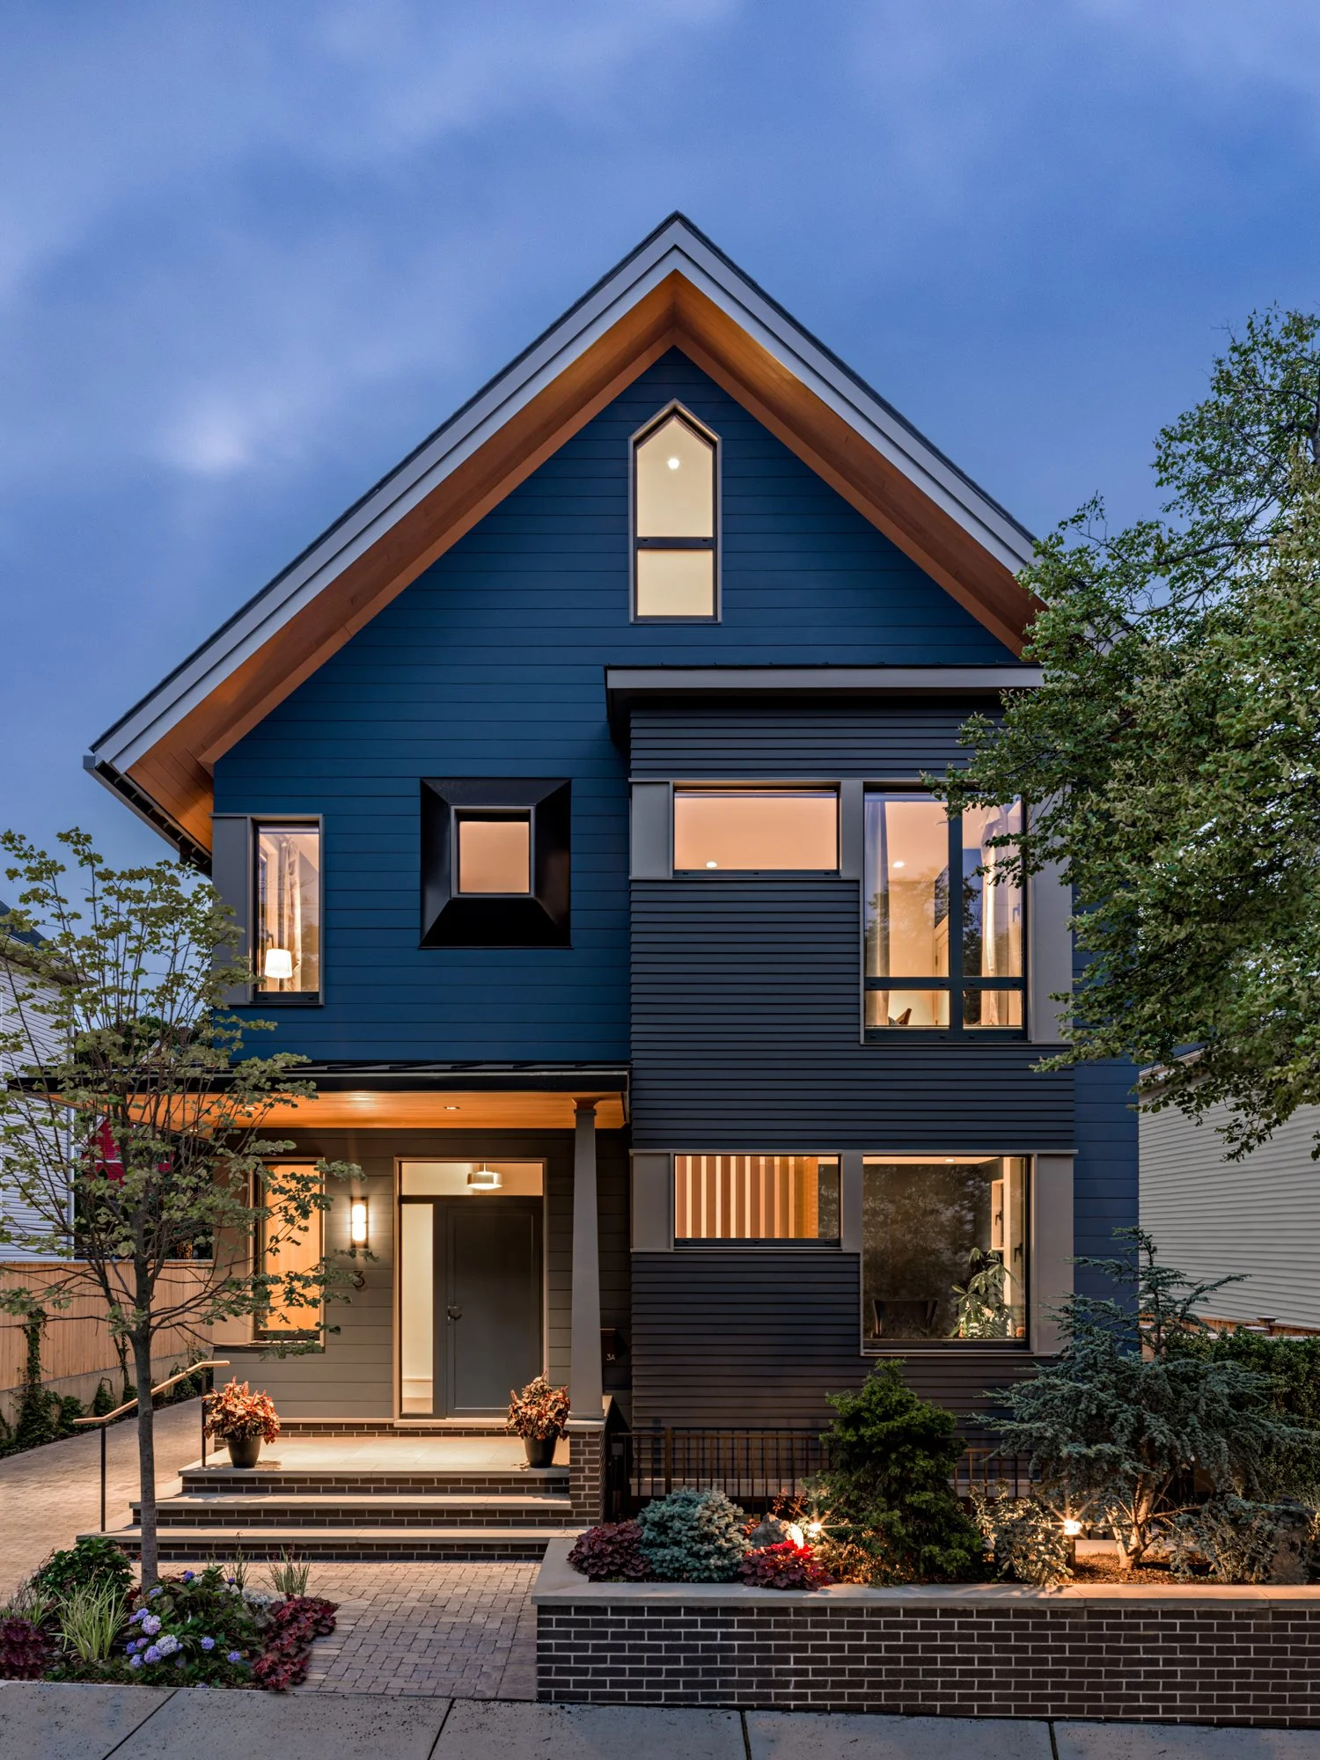
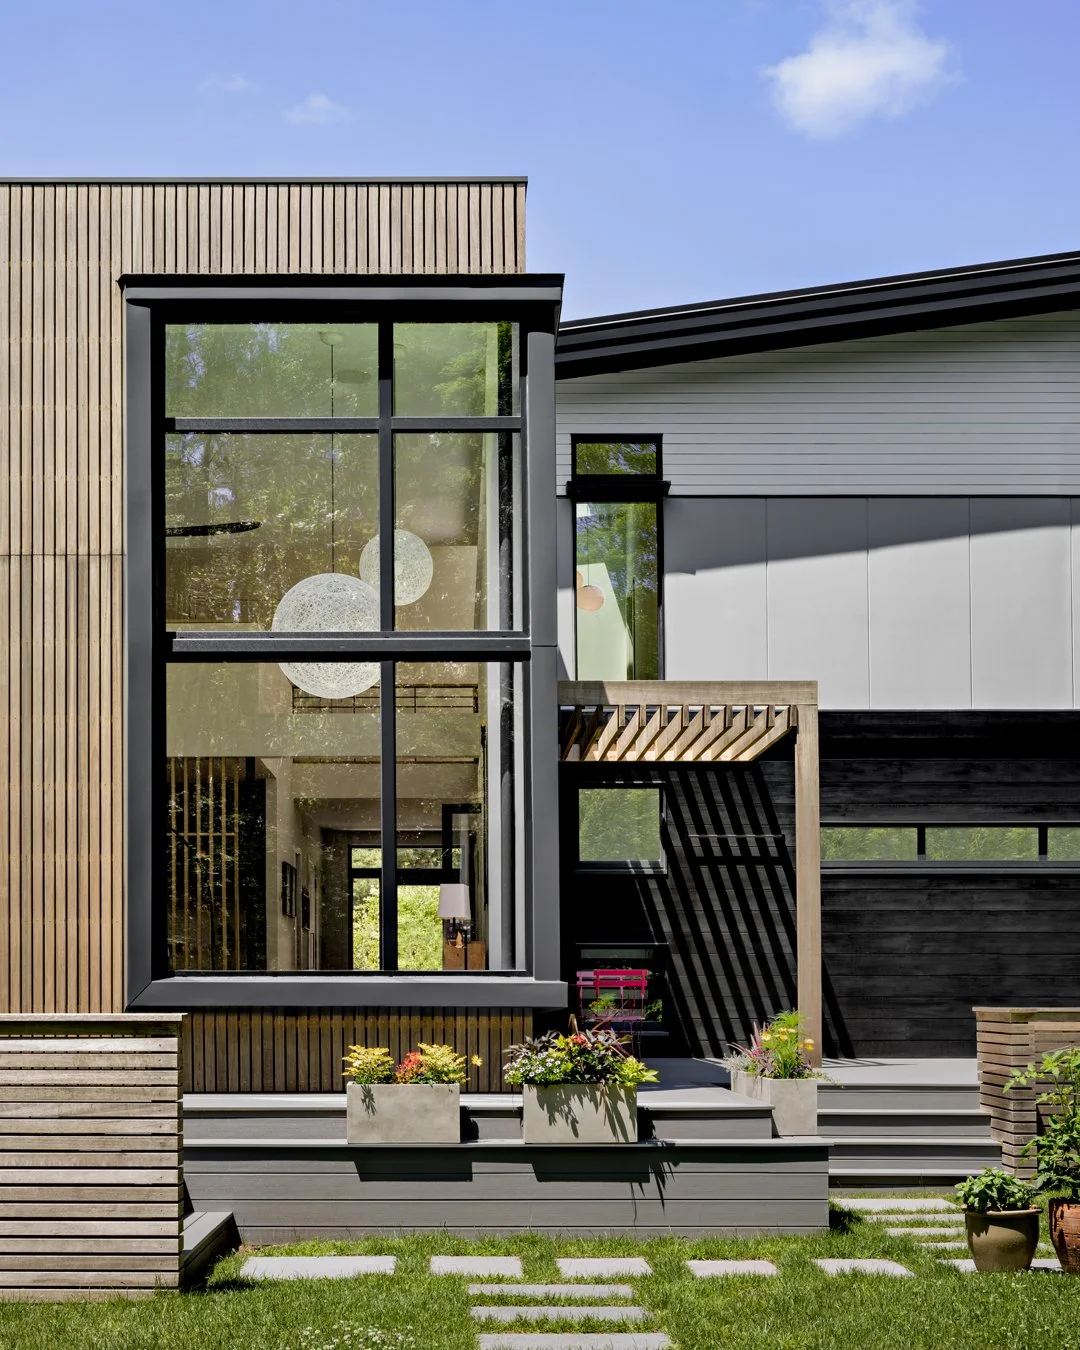
Union Legacy is a new two-family home in Somerville finished in 2024. It adds housing while keeping the familiar size and proportions of Somerville houses. From the street it looks like a single, cohesive home. Behind that simple exterior are carefully planned structural and energy-performance strategies tailored to the site and the client’s goals.
Arrow Head — estimated completion 2027 | Boston, Massachusetts 23,450 SF | 24 units Collaboration with Evergreen Architects and ReFrame Systems
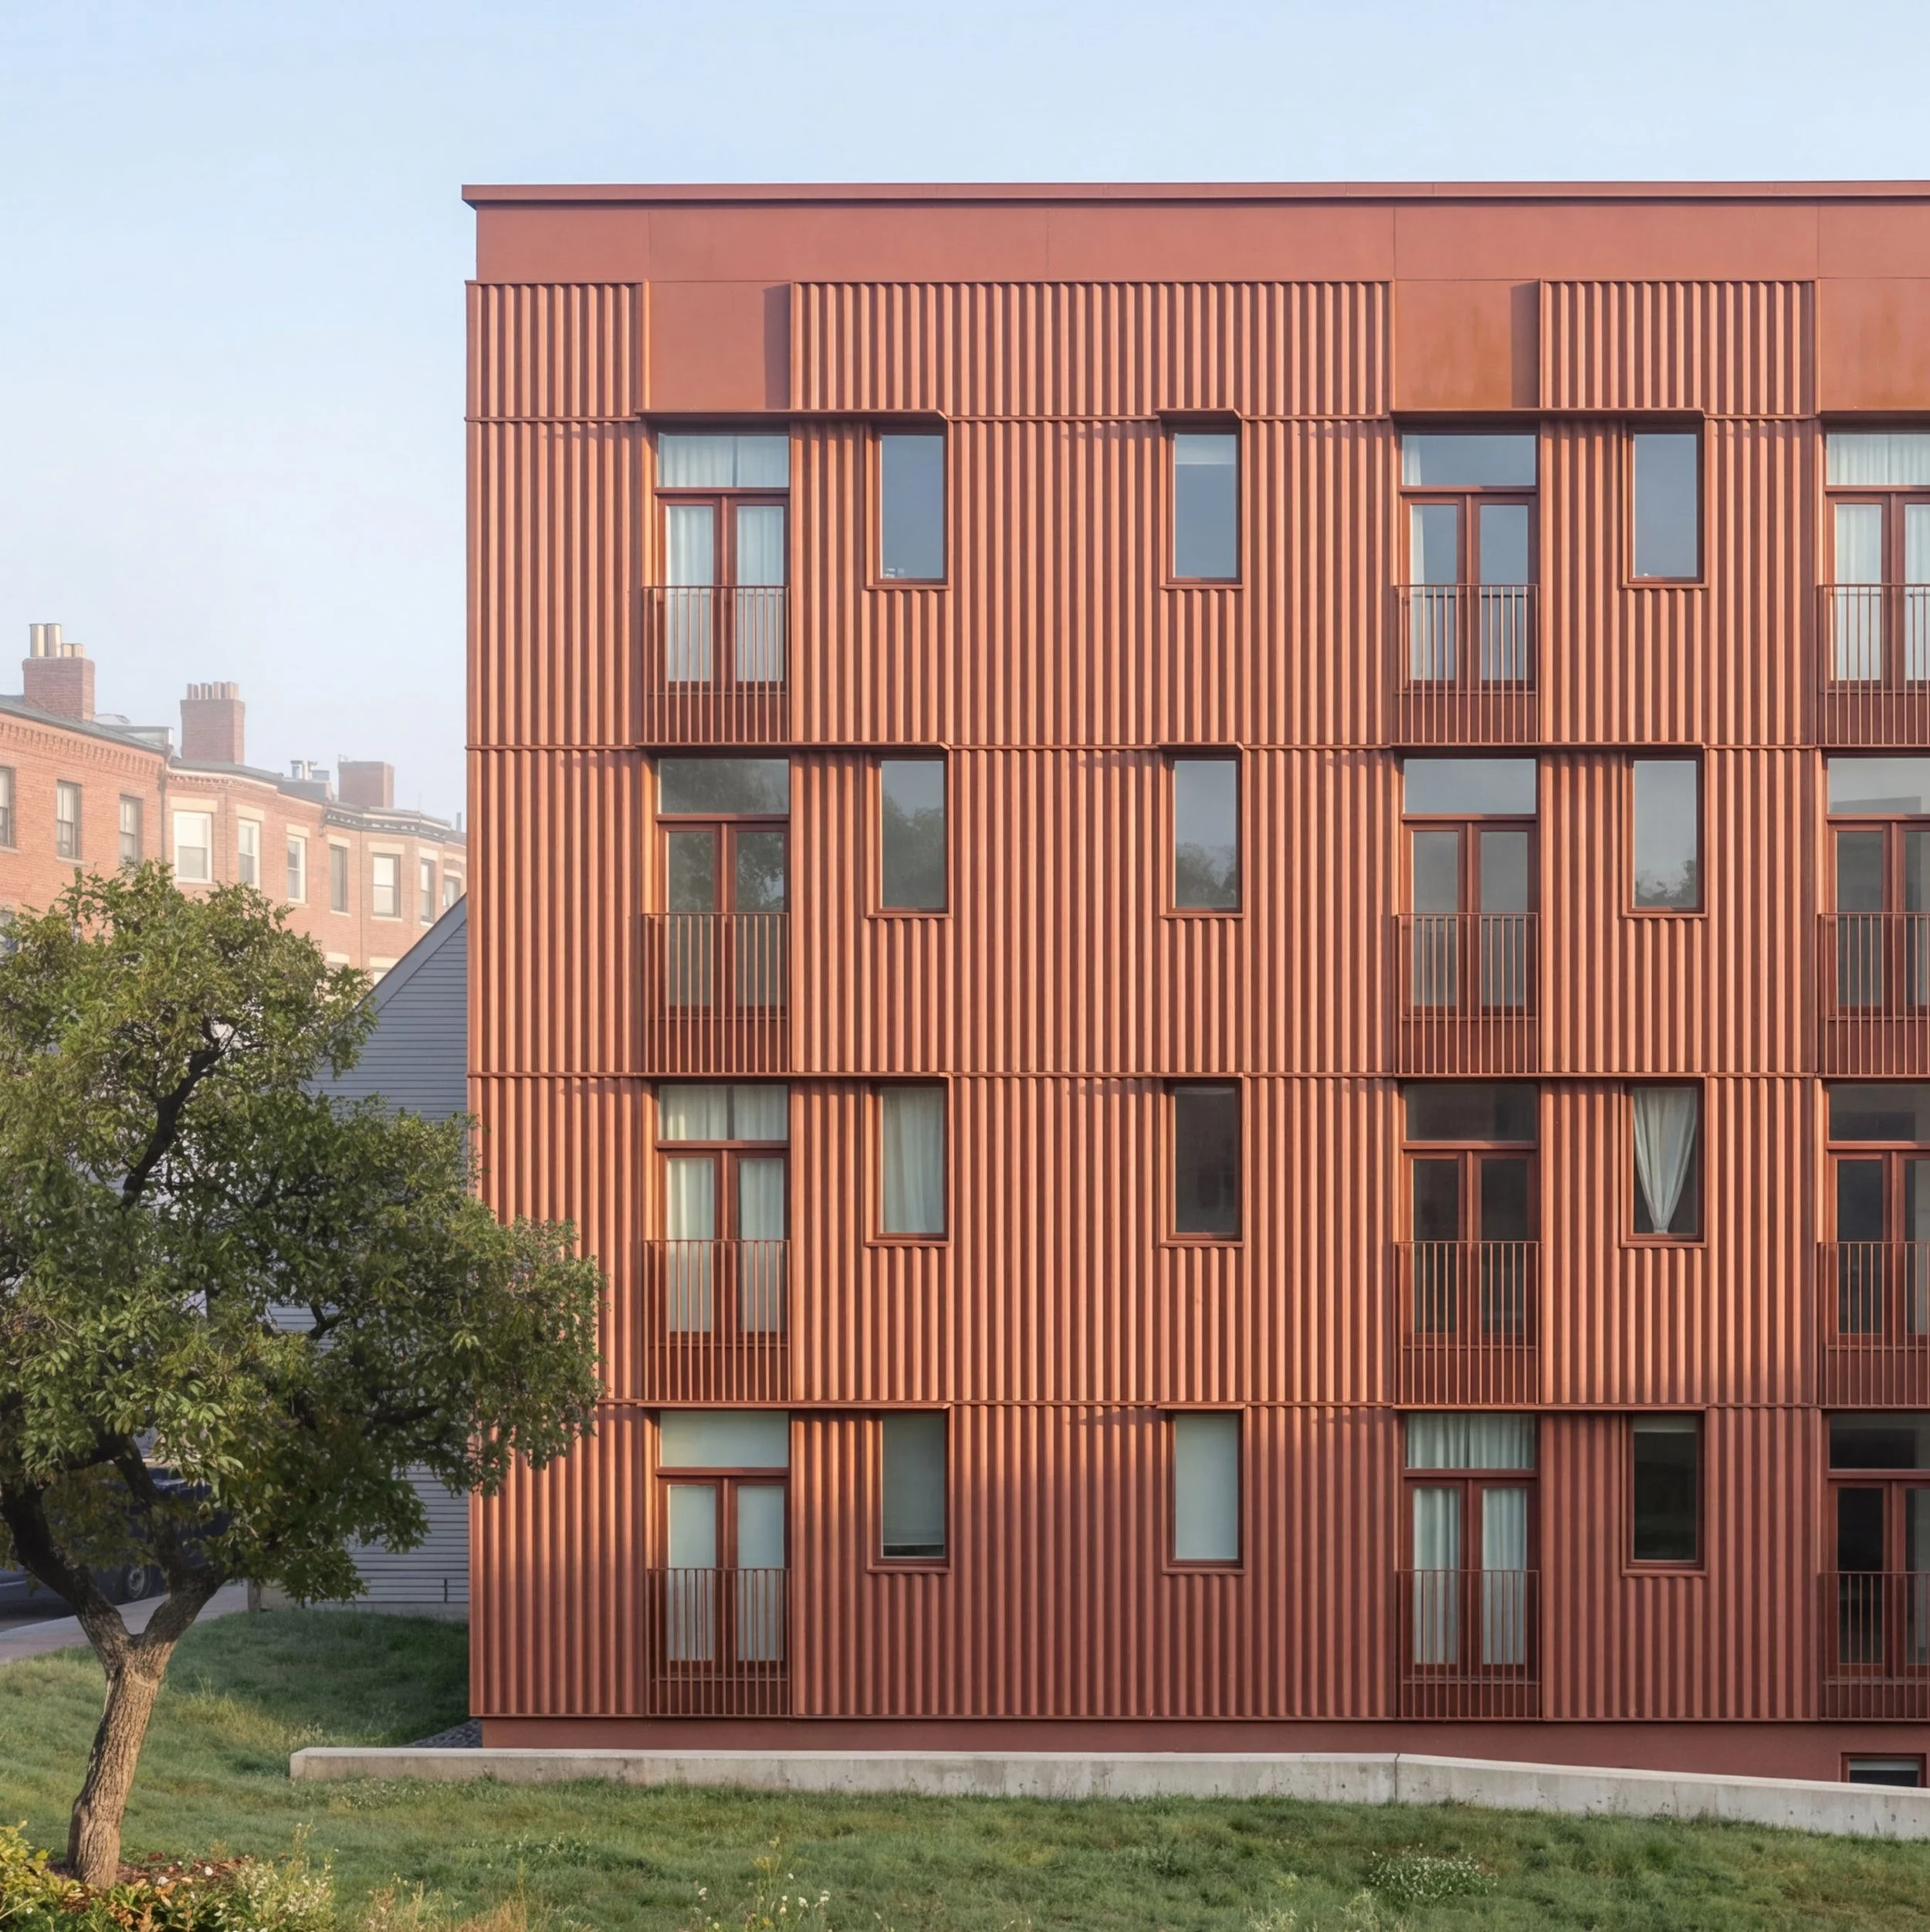
Arrowhead is a 24‑unit multifamily building in Boston designed to Passive House standards. Located on a triangular lot, the site shape inspired the name and guided the building’s form. The geometry required careful planning to maximize efficiency, daylight, and livability while keeping a straightforward, buildable structure.
The Russell — Belmont, Massachusetts (2026) 4,050 SF · 4 beds · 4 baths Planned net-positive
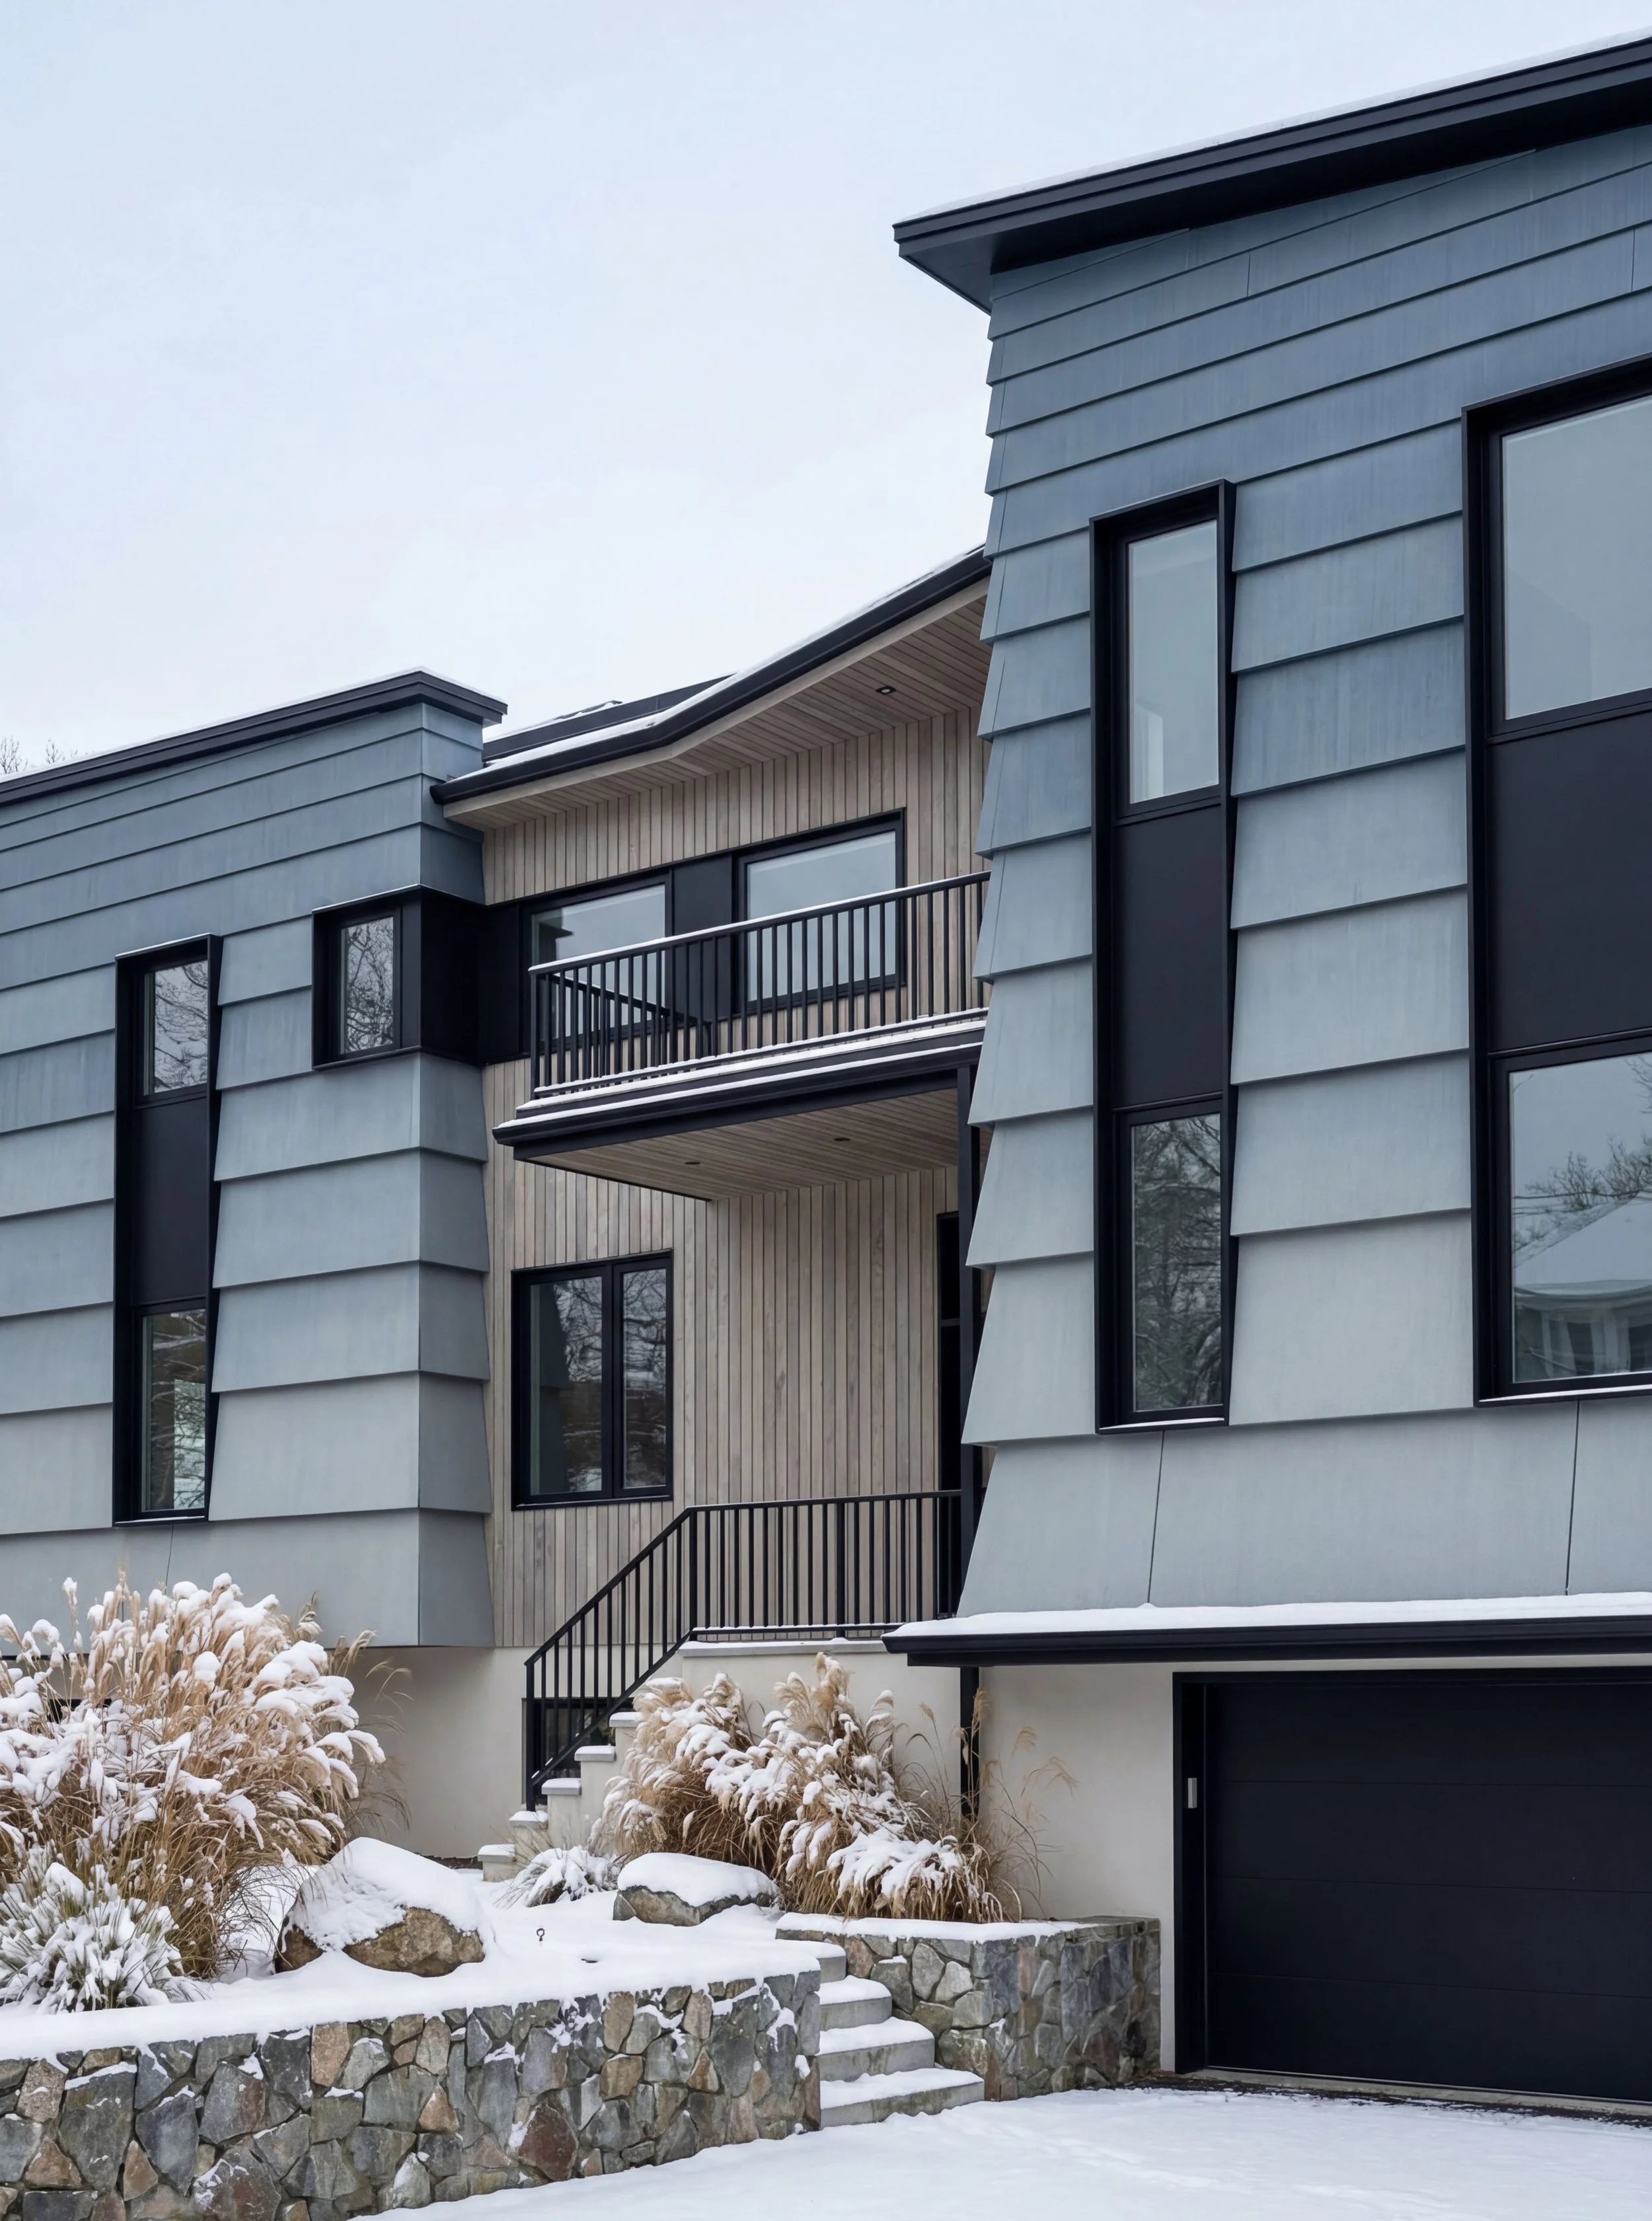
Hawk House is a modern multigenerational home in Belmont for three generations, designed for long-term adaptability. The clients wanted contemporary design and high performance, with a practical path to net-zero energy.
Hawk House — completed 2026 | Belmont, Massachusetts 4,050 SF | 4 beds | 4 baths Planned net-positive energy
A modern, multigenerational Belmont home for three generations, designed for long-term flexibility. Clients wanted contemporary design and high performance, aiming for net-zero energy.
4‑decker completed 2026 | Cambridge, MA 4,650 SF | 2 units | 8 beds | 8 baths Under construction
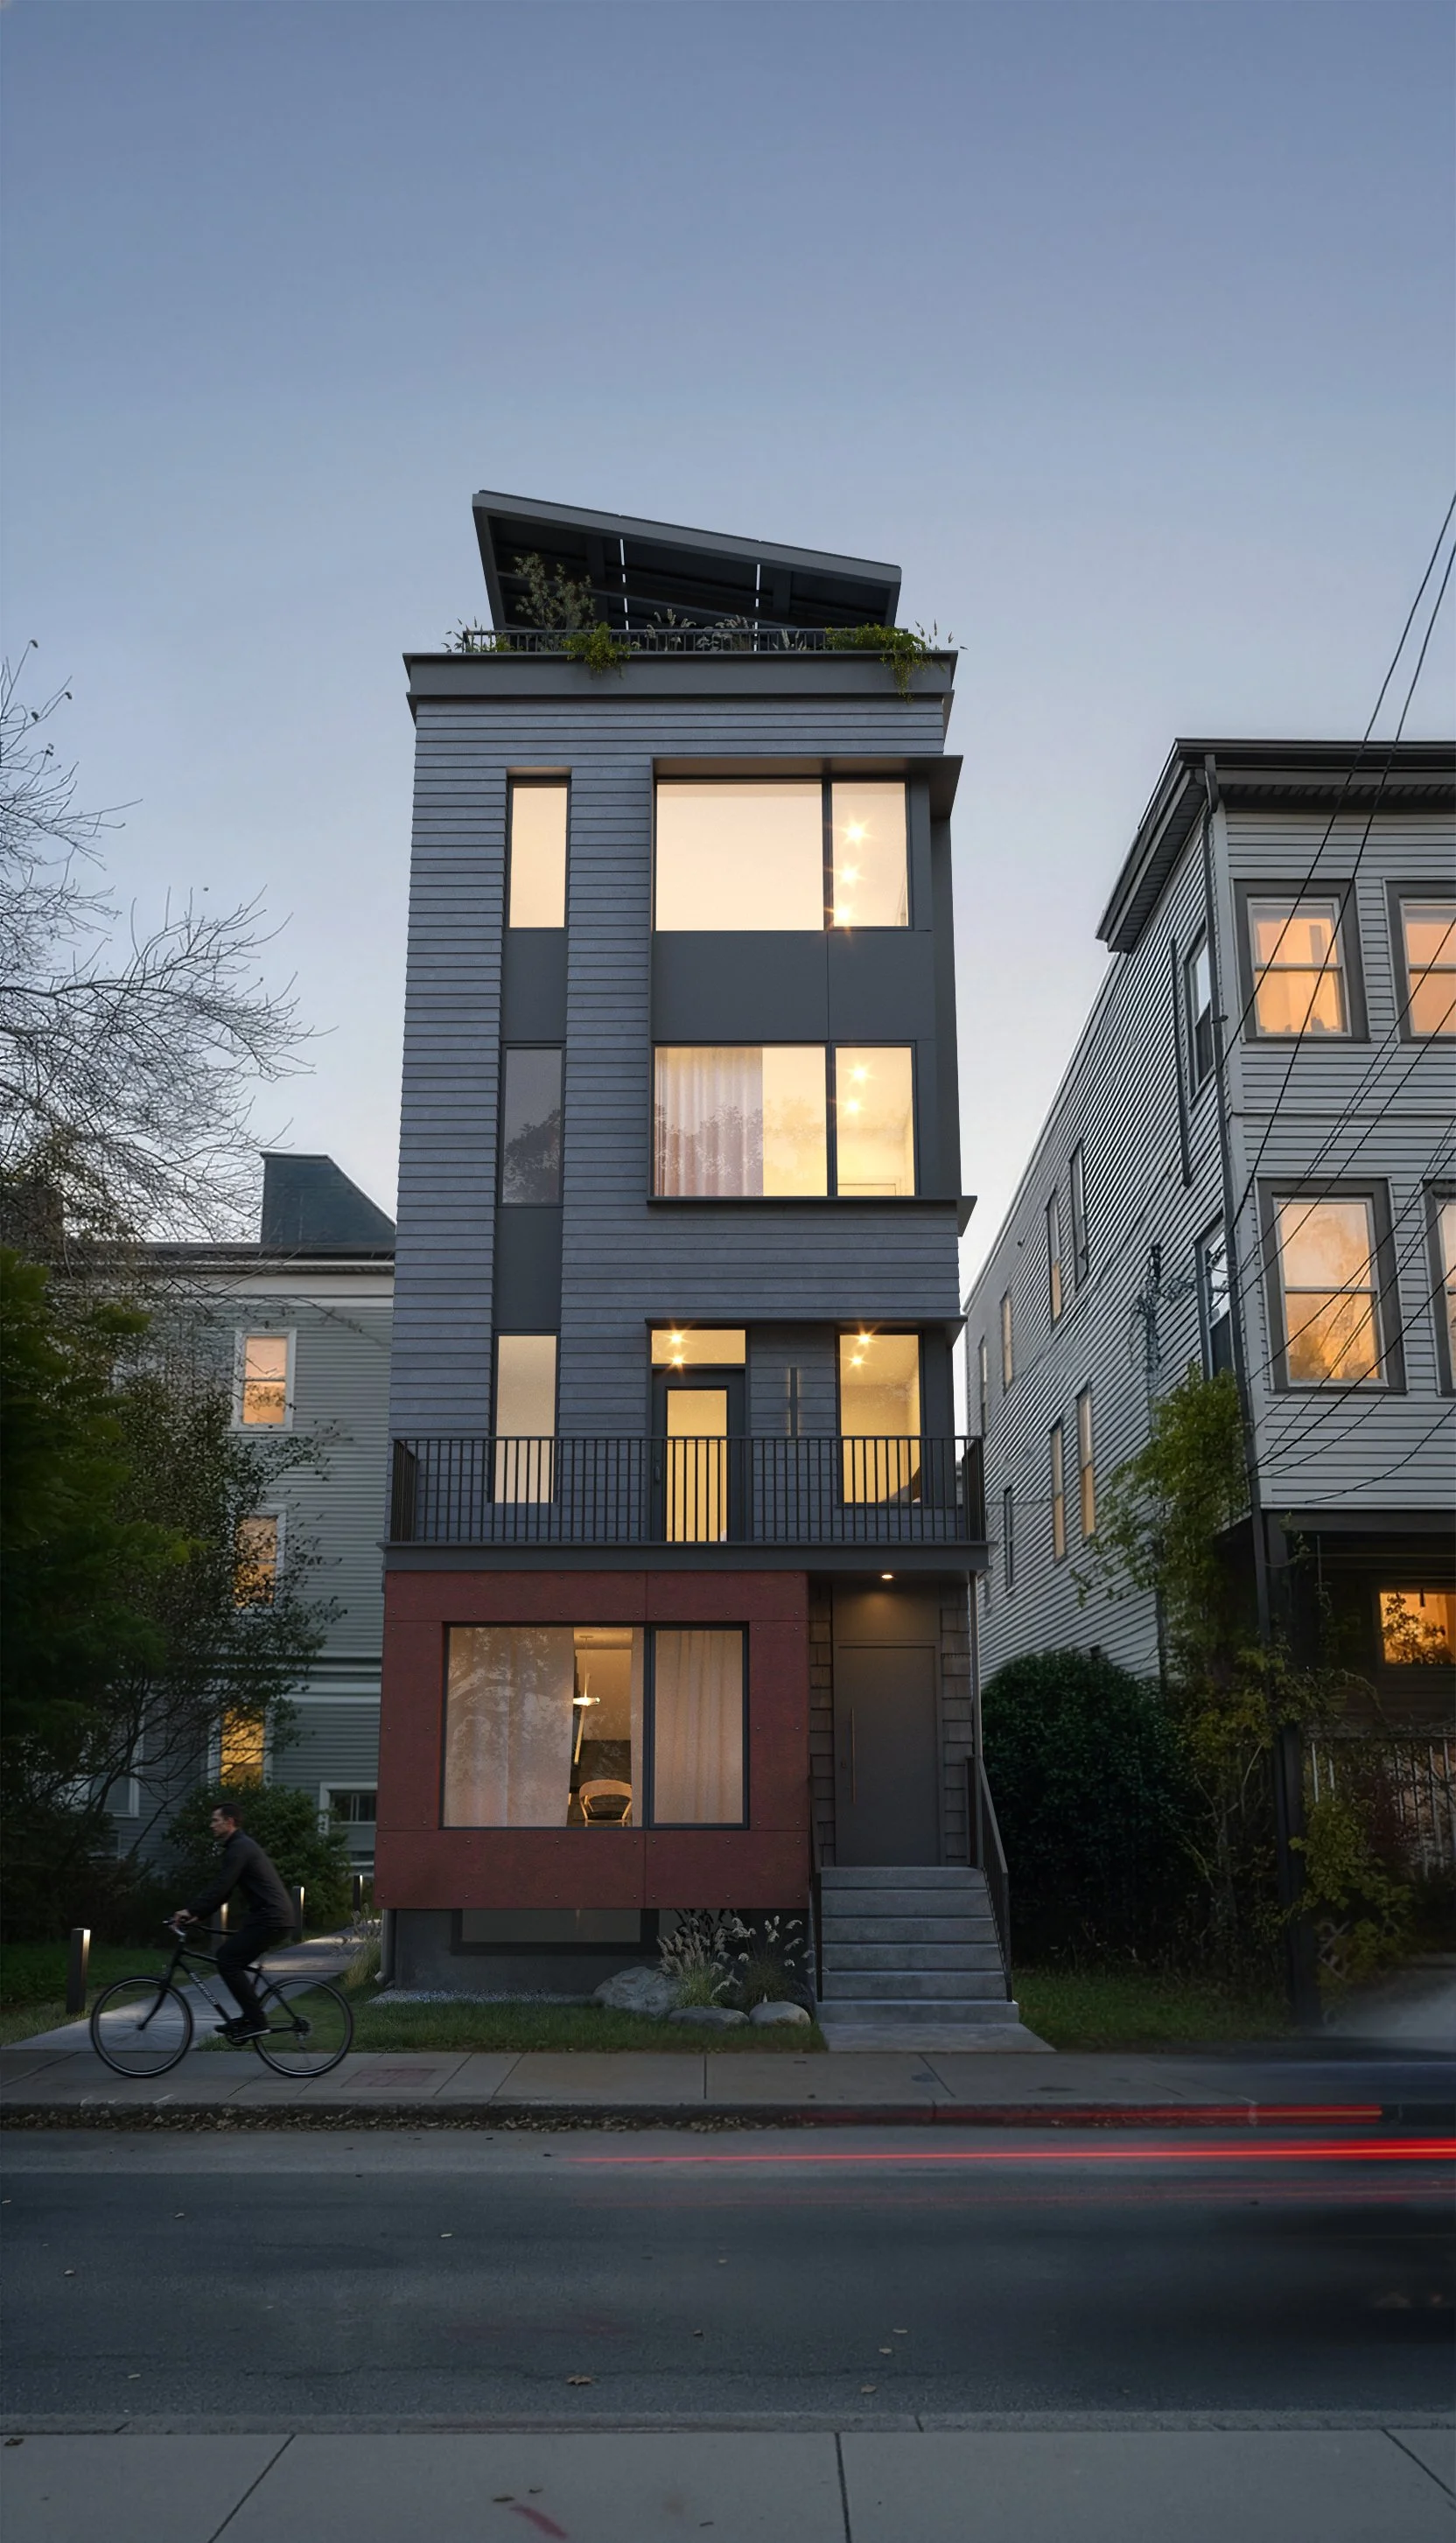
Cambridge changed zoning to allow denser, city‑style housing while still requiring gaps between buildings. That led to a slim, vertical building type instead of the traditional New England triple‑decker. This is Group Design Build’s first project using that new typology.
River Run — Needham, Massachusetts (completed 2026)
11,800 SF · 7 beds · 8 baths
A passive-house–inspired, three‑generation residence sited and oriented to maximize sweeping views. Designed for long‑term comfort, energy resilience, and multigenerational living, the home balances high‑performance systems with thoughtful, flexible spaces.
Danehy Dwelling, completed in 2018 — Cambridge, MA 3,880 SF | 4 beds | 3½ baths PHIUS+ | LEED Platinum | Net Positive
A new single-family urban infill and the first certified Passive House and LEED Platinum home in Cambridge. It’s also the firm’s first net‑positive home, producing enough energy for the house, electric vehicles, and surplus over the year.Built as a family legacy home, it balances long-term durability and comfort with low operating costs. The site posed real limits: a high water table requiring a finished basement, a foundation placed around a 120‑year‑old tree and roots, and a tight budget that forced performance through design integration rather than added materials.
Back Bay Passive — completed 2016 | Back Bay, MA 1,800 SF | 2 beds | 2½ baths | PHIUS
First passive house in Back Bay. Deep energy retrofit used vapor-open, non-foam assemblies compatible with 19th-century masonry brownstone. Added a new 5th‑floor penthouse with Massachusetts’ first known thermally broken passive fire wall, upgraded building controls and automation, continuous fresh air, and modern interior finishes.